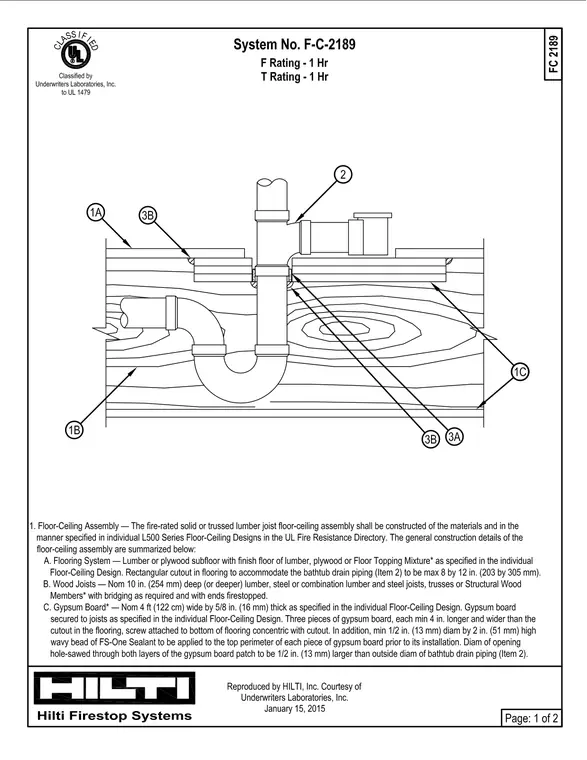
This one-hour fire-rated wood floor-ceiling assembly accommodates bathtub drain piping passing through a rectangular cutout in the lumber or plywood subfloor and wood joists. Three pieces of minimum five-eighths inch thick gypsum board, secured to the bottom of the flooring, provide additional protection around the penetration. A minimum one-half inch high wavy bead of FS-One Sealant is applied to the top perimeter of each gypsum board piece prior to installation. The opening hole-sawed through both layers of the gypsum board patch is one-half inch larger than the outside diameter of the bathtub drain piping.
Members view this detail in full resolution, download the CAD files (SVG, PDF), and can adapt it in the built-in CAD editor — export DXF, DWG, or PDF.
Start membership