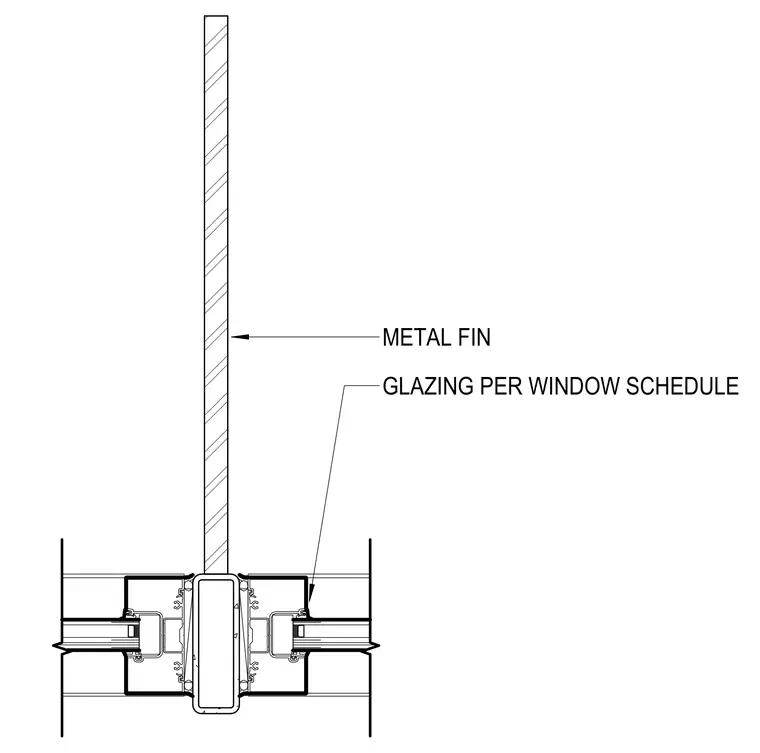
A vertical metal fin is centered and anchored between adjacent window assemblies. Glazing panels are installed per the window schedule on either side of the framing members.
Members view this detail in full resolution, download the CAD files (SVG, PDF), and can adapt it in the built-in CAD editor — export DXF, DWG, or PDF.
Start membership