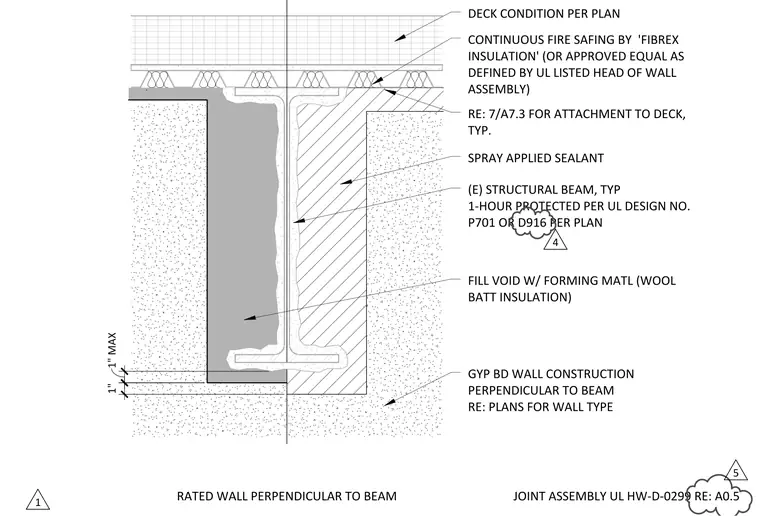
Head of a rated gypsum board wall construction oriented perpendicularly to an existing structural beam. The gap between the gypsum board wall and the underside of the deck is filled with wool batt insulation forming material and finished with a spray-applied sealant. The structural beam is provided with a one-hour fire protection coating per UL design number P701 or D916. Continuous fire safing insulation by Fibrex Insulation or approved equal is installed at the deck condition per the UL listed head of wall assembly HW-D-0299.
JOINT ASSEMBLY UL HW‐D‐0299 RE: A0.5 DECK CONDITION PER PLAN CONTINUOUS FIRE SAFING BY 'FIBREX INSULATION' (OR APPROVED EQUAL AS DEFINED BY UL LISTED HEAD OF WALL ASSEMBLY) RE: 7/A7.3 FOR ATTACHMENT TO DECK, TYP. FILL VOID W/ FORMING MATL (WOOL BATT INSULATION) GYP BD WALL CONSTRUCTION PERPENDICULAR TO BEAM RE: PLANS FOR WALL TYPE RATED WALL PERPENDICULAR TO BEAM 1" MAX 1" SPRAY APPLIED SEALANT (E) STRUCTURAL BEAM, TYP 1‐HOUR PROTECTED PER UL DESIGN NO. P701 OR D916 PER PLAN 1 5 4
Members view this detail in full resolution, download the CAD files (SVG, PDF), and can adapt it in the built-in CAD editor — export DXF, DWG, or PDF.
Start membership