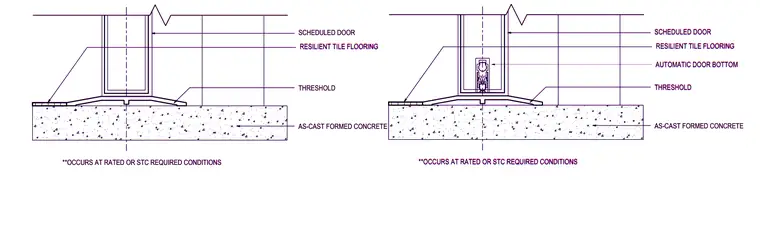
The assembly features a scheduled door set above an as-cast formed concrete slab with resilient tile flooring on either side. A surface-mounted threshold spans the floor transition beneath the door frame. An automatic door bottom is integrated into the door leaf where fire-rated or STC-rated conditions occur.
AS-CAST FORMED CONCRETE RESILIENT TILE FLOORING SCHEDULED DOOR **OCCURS AT RATED OR STC REQUIRED CONDITIONS THRESHOLD AUTOMATIC DOOR BOTTOM AS-CAST FORMED CONCRETE RESILIENT TILE FLOORING SCHEDULED DOOR **OCCURS AT RATED OR STC REQUIRED CONDITIONS THRESHOLD AS-CAST FORMED CONCRETE RESILIENT TILE FLOORING SCHEDULED DOOR **OCCURS AT RATED OR STC REQUIRED CONDITIONS THRESHOLD AUTOMATIC DOOR BOTTOM AS-CAST FORMED CONCRETE RESILIENT TILE FLOORING SCHEDULED DOOR **OCCURS AT RATED OR STC REQUIRED CONDITIONS THRESHOLD
Members view this detail in full resolution, download the CAD files (SVG, PDF), and can adapt it in the built-in CAD editor — export DXF, DWG, or PDF.
Start membership