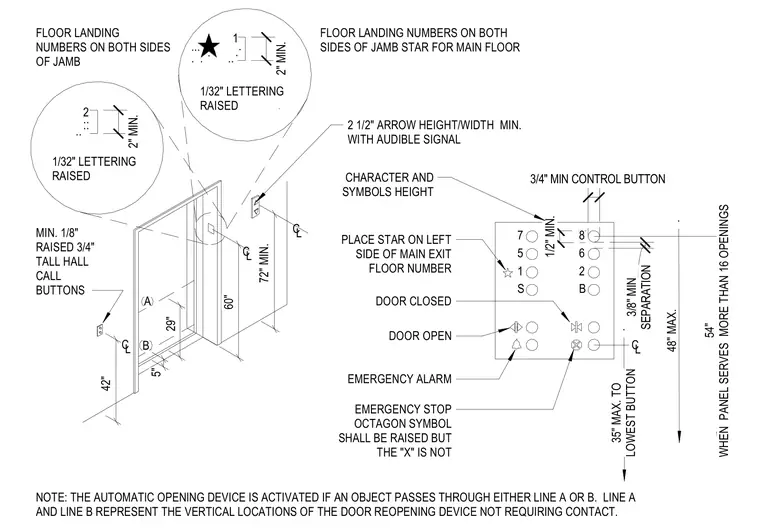
This assembly detail specifies the accessibility requirements for elevator interfaces, including hall call buttons and car control panels. Hall call buttons must be at least 1/8 inch raised and 3/4 inch tall, positioned at a maximum height of 48 inches. Jamb-mounted floor landing numbers must be at least 2 inches tall with 1/32 inch raised lettering, with a star symbol indicating the main exit floor. Car control panels require a minimum 3/4 inch control button diameter with 1/2 inch minimum character and symbol height and 3/8 inch minimum separation between buttons. The emergency stop button must feature a raised octagon symbol, while the 'X' within the symbol remains flush. Automatic door reopening devices are triggered by objects passing through detection lines A and B, which represent non-contact vertical sensing zones.
72" MIN. 60" A 29" C C L 2 .... .. 2" MIN. 1/32" LETTERING RAISED 7 5 1 S 8 6 2 B 3/4" MIN CONTROL BUTTON 1/2" MIN. CHARACTER AND SYMBOLS HEIGHT SEPARATION 3/8" MIN . . 48" MAX. 54" . PLACE STAR ON LEFT SIDE OF MAIN EXIT FLOOR NUMBER DOOR OPEN DOOR CLOSED 2 1/2" ARROW HEIGHT/WIDTH MIN. WITH AUDIBLE SIGNAL FLOOR LANDING NUMBERS ON BOTH SIDES OF JAMB MIN. 1/8" RAISED 3/4" TALL HALL CALL BUTTONS C L . . .. 2" MIN. 1/32" LETTERING RAISED 1 . . . ... FLOOR LANDING NUMBERS ON BOTH SIDES OF JAMB STAR FOR MAIN FLOOR C
Members view this detail in full resolution, download the CAD files (SVG, PDF), and can adapt it in the built-in CAD editor — export DXF, DWG, or PDF.
Start membership