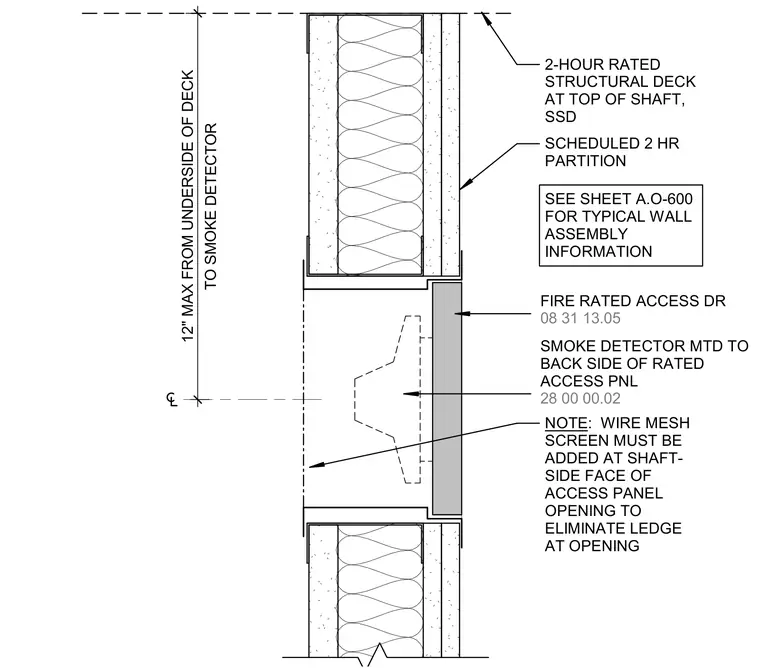
A fire-rated access door is installed within a scheduled two-hour rated partition at an elevator shaft, terminating below a two-hour rated structural deck. A smoke detector is mounted to the back side of the rated access panel, positioned within twelve inches maximum from the underside of the deck. A wire mesh screen is added at the shaft-side face of the access panel opening to eliminate any ledge at the opening. Typical wall assembly information is referenced on sheet A.O-600.
SEE SHEET A.O-600 FOR TYPICAL WALL ASSEMBLY INFORMATION SCHEDULED 2 HR PARTITION TO SMOKE DETECTOR 12" MAX FROM UNDERSIDE OF DECK NOTE: WIRE MESH SCREEN MUST BE ADDED AT SHAFT- SIDE FACE OF ACCESS PANEL OPENING TO ELIMINATE LEDGE AT OPENING 2-HOUR RATED STRUCTURAL DECK AT TOP OF SHAFT, SSD 08 31 13.05 FIRE RATED ACCESS DR 28 00 00.02 SMOKE DETECTOR MTD TO BACK SIDE OF RATED ACCESS PNL
Members view this detail in full resolution, download the CAD files (SVG, PDF), and can adapt it in the built-in CAD editor — export DXF, DWG, or PDF.
Start membership