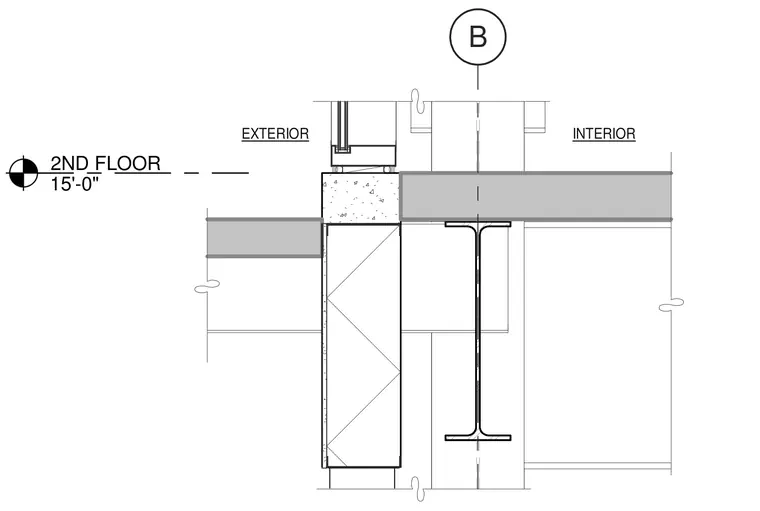
This wall section details the second floor level at an elevation of 15'-0" interfacing with a structural steel framing line designated as grid B. An exterior wall assembly aligns with the exterior face while structural floor slabs span internally to a wide-flange steel beam and column. The elevation marker designates the second floor datum.
Members view this detail in full resolution, download the CAD files (SVG, PDF), and can adapt it in the built-in CAD editor — export DXF, DWG, or PDF.
Start membership