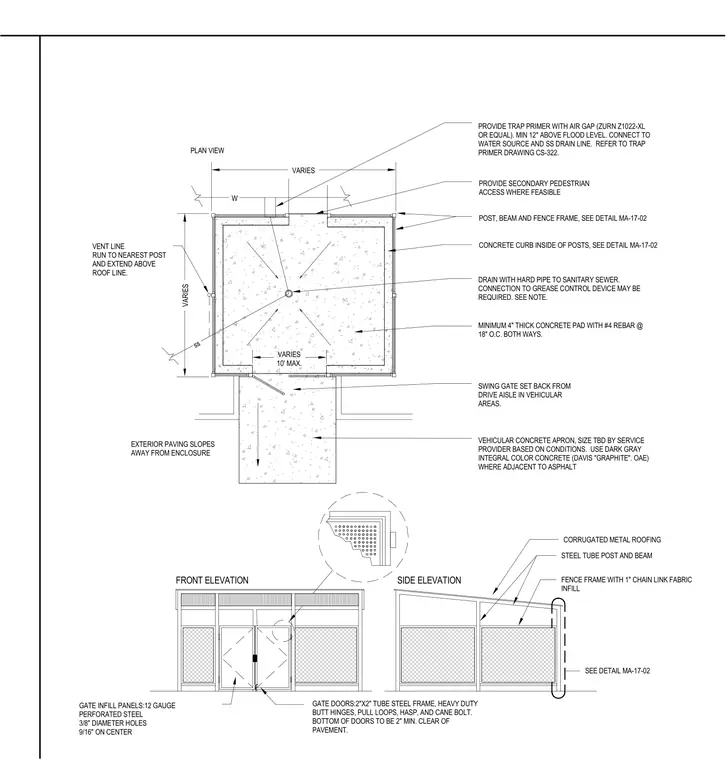
The enclosure consists of a minimum four-inch thick concrete pad reinforced with number four rebar at eighteen inches on center each way, surrounded by a concrete curb. The structure is framed with steel tube posts and beams supporting a corrugated metal roof, with one-inch chain link fabric infill on the sides. The front gates are constructed of two-by-two inch steel tube frames with twelve-gauge perforated steel infill panels featuring three-eighths inch diameter holes at nine-sixteenths inch on center. The gates are equipped with heavy-duty butt hinges, pull loops, a hasp, and a cane bolt, with a two-inch minimum clearance above the pavement. A central drain is provided within the pad, connected to the sanitary sewer, and a trap primer with an air gap is installed twelve inches above flood level.
Members view this detail in full resolution, download the CAD files (SVG, PDF), and can adapt it in the built-in CAD editor — export DXF, DWG, or PDF.
Start membership