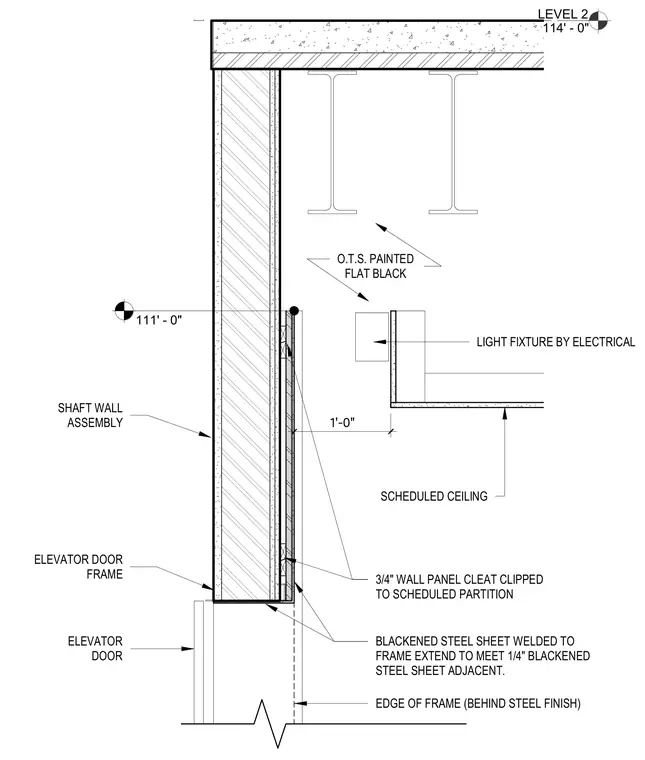
An elevator door frame mounts adjacent to a scheduled shaft wall assembly below a concrete floor slab and steel beams. A 3/4-inch wall panel cleat clips to the scheduled partition to support the finish. A blackened steel sheet is welded to the frame and extends to meet an adjacent 1/4-inch blackened steel sheet, concealing the edge of the frame behind the steel finish. A light fixture by electrical is located nearby, with exposed structural steel painted flat black.
LEVEL 2 114' - 0" 111' - 0" SCHEDULED CEILING ELEVATOR DOOR BLACKENED STEEL SHEET WELDED TO FRAME EXTEND TO MEET 1/4" BLACKENED STEEL SHEET ADJACENT. EDGE OF FRAME (BEHIND STEEL FINISH) 3/4" WALL PANEL CLEAT CLIPPED TO SCHEDULED PARTITION SHAFT WALL ASSEMBLY ELEVATOR DOOR FRAME O.T.S. PAINTED FLAT BLACK 1'-0" LIGHT FIXTURE BY ELECTRICAL
Members view this detail in full resolution, download the CAD files (SVG, PDF), and can adapt it in the built-in CAD editor — export DXF, DWG, or PDF.
Start membership