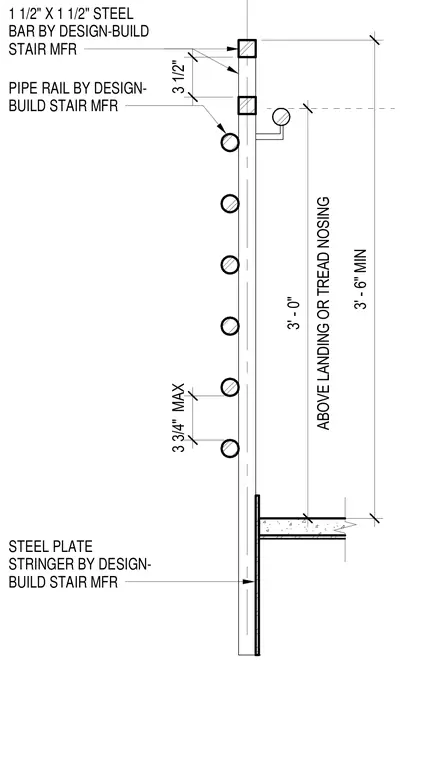
A steel stair guardrail and handrail assembly is detailed with specified heights above the landing or tread nosing. The top rail consists of a one-and-a-half by one-and-a-half inch steel bar provided by the design-build stair manufacturer. Multiple pipe rails are spaced below the top rail with a maximum spacing of three and three-quarter inches, also provided by the stair manufacturer. The vertical support connects to a steel plate stringer at the stair landing.
ABOVE LANDING OR TREAD NOSING 3' - 0" 3' - 6" MIN 1 1/2" X 1 1/2" STEEL BAR BY DESIGN-BUILD STAIR MFR PIPE RAIL BY DESIGN- BUILD STAIR MFR STEEL PLATE STRINGER BY DESIGN- BUILD STAIR MFR 3 3/4" MAX 3 1/2"
Members view this detail in full resolution, download the CAD files (SVG, PDF), and can adapt it in the built-in CAD editor — export DXF, DWG, or PDF.
Start membership