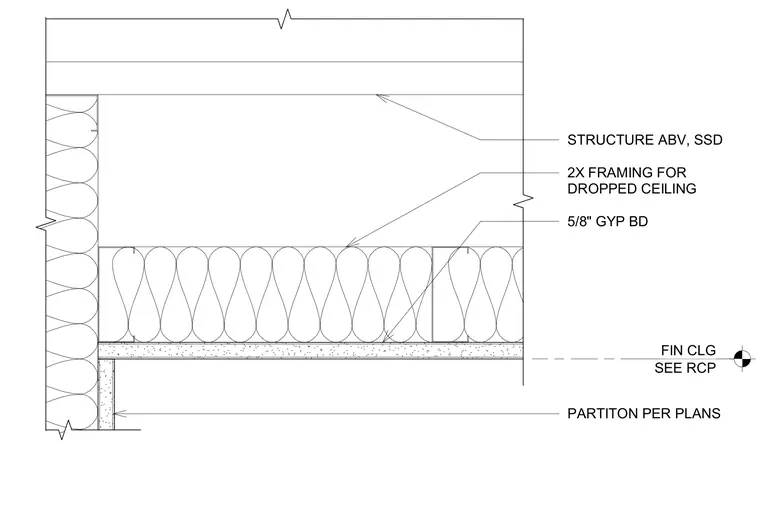
A dropped ceiling assembly is suspended below the overhead structure. Two-by wood framing supports a five-eighth-inch gypsum board ceiling with a finished ceiling height coordinated per the reflected ceiling plan. A partition wall extends up to meet the dropped ceiling assembly.
FIN CLG SEE RCP 2X FRAMING FOR DROPPED CEILING 5/8" GYP BD PARTITON PER PLANS STRUCTURE ABV, SSD
Members view this detail in full resolution, download the CAD files (SVG, PDF), and can adapt it in the built-in CAD editor — export DXF, DWG, or PDF.
Start membership