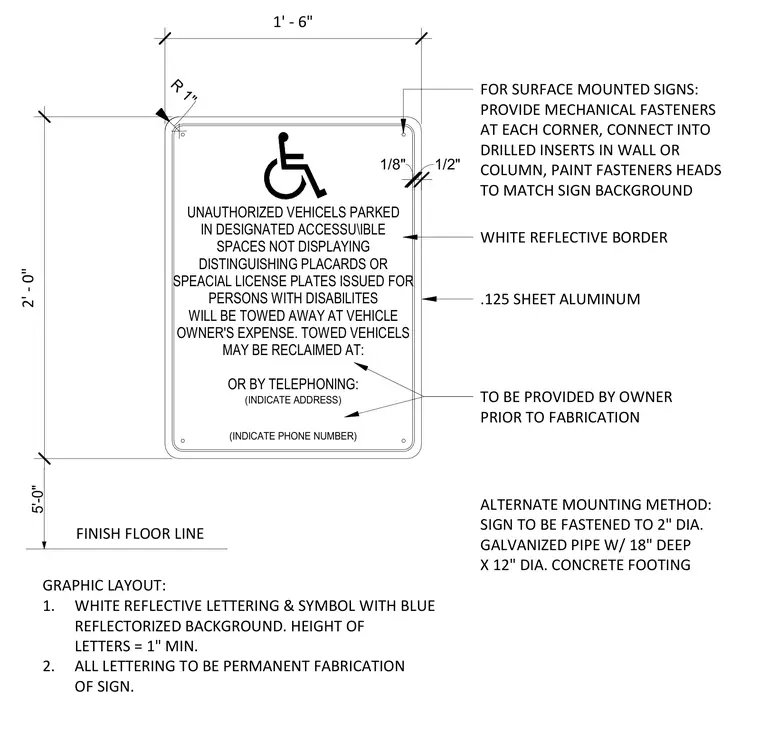
An accessible parking sign assembly consists of a one-eighth-inch thick sheet aluminum panel measuring one foot six inches wide by two feet high with a one-inch corner radius and a white reflective border. Surface-mounted installations require mechanical fasteners at each corner connected into drilled inserts in a wall or column, with fastener heads painted to match the blue reflectorized background. The graphic layout specifies a white international symbol of accessibility and uppercase lettering with a minimum height of one inch, permanent to the sign fabrication. Alternate mounting methods permit fastening the sign to a two-inch diameter galvanized pipe set into an eighteen-inch deep by twelve-inch diameter concrete footing, positioned five feet above the finish floor line.
(INDICATE PHONE NUMBER) UNAUTHORIZED VEHICELS PARKED IN DESIGNATED ACCESSU\IBLE SPACES NOT DISPLAYING DISTINGUISHING PLACARDS OR SPEACIAL LICENSE PLATES ISSUED FOR PERSONS WITH DISABILITES WILL BE TOWED AWAY AT VEHICLE OWNER'S EXPENSE. TOWED VEHICELS MAY BE RECLAIMED AT: OR BY TELEPHONING: (INDICATE ADDRESS) 2' - 0" 1' - 6" 1/8" 1/2" R 1" FOR SURFACE MOUNTED SIGNS: PROVIDE MECHANICAL FASTENERS AT EACH CORNER, CONNECT INTO DRILLED INSERTS IN WALL OR COLUMN, PAINT FASTENERS HEADS TO MATCH SIGN BACKGROUND WHITE REFLECTIVE BORDER .125 SHEET ALUMINUM TO BE PROVIDED BY OWNER PRIOR TO FABRICATION 5'-0" FINISH FLOOR LINE GRAPHIC LAYOUT: 1. WHITE REFLECTIVE LETTERING & SYMBOL WITH BLUE REFLECTORIZED BACKGROUND. HEIGHT OF LETTERS = 1" MIN. 2. ALL LETTERING TO BE PERMANENT FABRICATION OF SIGN. ALTERNATE MOUNTING METHOD: SIGN TO BE FASTENED TO 2" DIA. GALVANIZED PIPE W/ 18" DEEP X 12" DIA. CONCRETE FOOTING
Members view this detail in full resolution, download the CAD files (SVG, PDF), and can adapt it in the built-in CAD editor — export DXF, DWG, or PDF.
Start membership