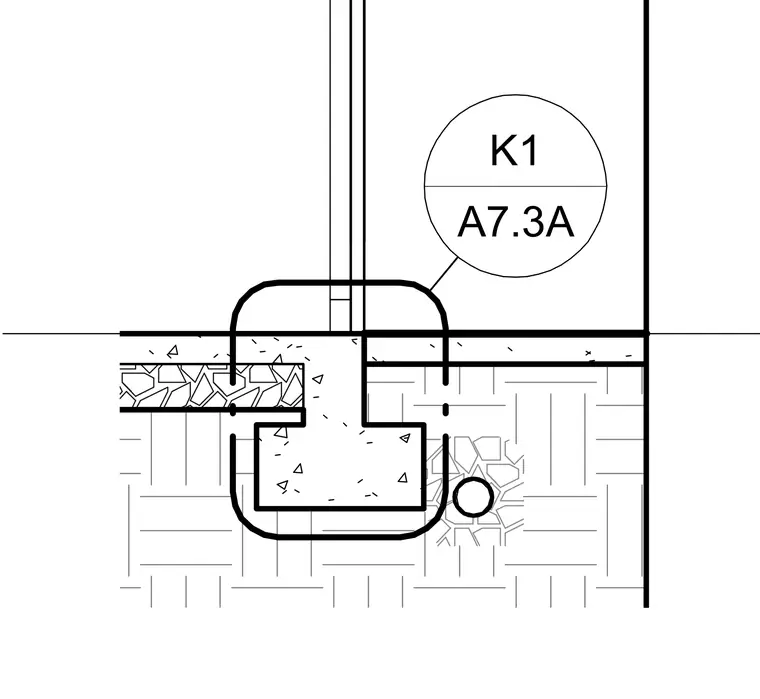
This wall section shows a concrete foundation wall bearing on a continuous concrete footing below grade. A concrete slab-on-grade abuts the stem wall, with gravel sub-base and drainage piping placed adjacent to the footing. A vertical wall assembly extends upward from the top of the foundation.
Members view this detail in full resolution, download the CAD files (SVG, PDF), and can adapt it in the built-in CAD editor — export DXF, DWG, or PDF.
Start membership