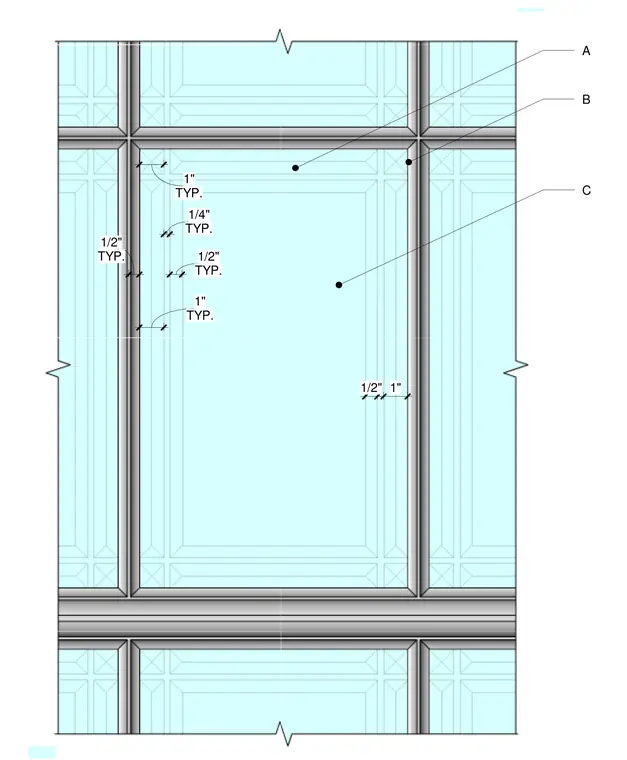
Patterned glass panes are set within metal framing members in a standard elevation arrangement. Dimensional spacing callouts of one-half inch and one inch typical occur between components, along with quarter-inch typical clearances. The grid layout defines standard panel modules with intersecting horizontal and vertical members.
C A B TYP. 1/4" TYP. 1/2" 1/2" 1" TYP. 1/2" TYP. 1" TYP. 1"
Members view this detail in full resolution, download the CAD files (SVG, PDF), and can adapt it in the built-in CAD editor — export DXF, DWG, or PDF.
Start membership