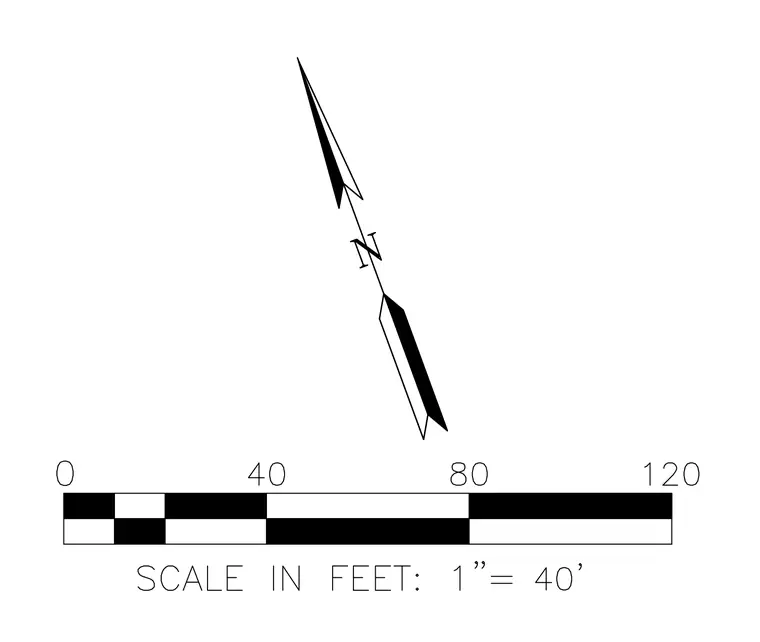
A standard architectural site plan north arrow is oriented vertically with a graphic scale bar below it indicating distances of zero, forty, eighty, and one hundred twenty feet. The scale ratio is explicitly noted as one inch equals forty feet.
Members view this detail in full resolution, download the CAD files (SVG, PDF), and can adapt it in the built-in CAD editor — export DXF, DWG, or PDF.
Start membership