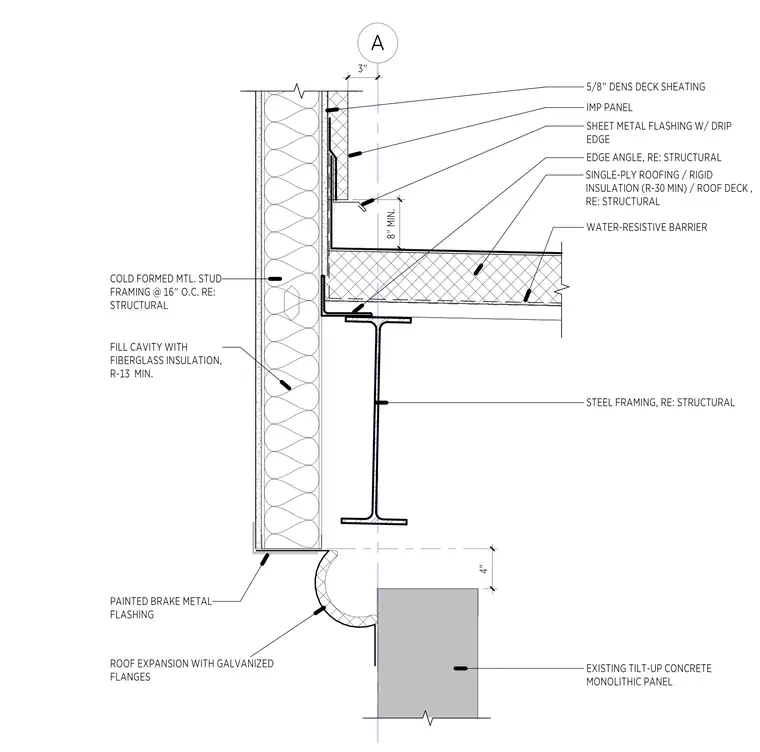
This assembly features a roof deck supported by steel framing, topped with rigid insulation rated at R-30 minimum and a single-ply roofing membrane. The roof edge is finished with sheet metal flashing incorporating a drip edge, secured against an insulated metal panel parapet backed by five-eighths-inch Dens Deck sheathing. The wall assembly consists of cold-formed metal stud framing spaced at sixteen inches on center, with the cavity filled with R-13 minimum fiberglass insulation and protected by a water-resistive barrier. A roof expansion joint with galvanized flanges bridges the gap between the new steel-framed roof edge and the existing tilt-up concrete monolithic panel, finished with painted brake metal flashing at the exterior corner.
Members view this detail in full resolution, download the CAD files (SVG, PDF), and can adapt it in the built-in CAD editor — export DXF, DWG, or PDF.
Start membership