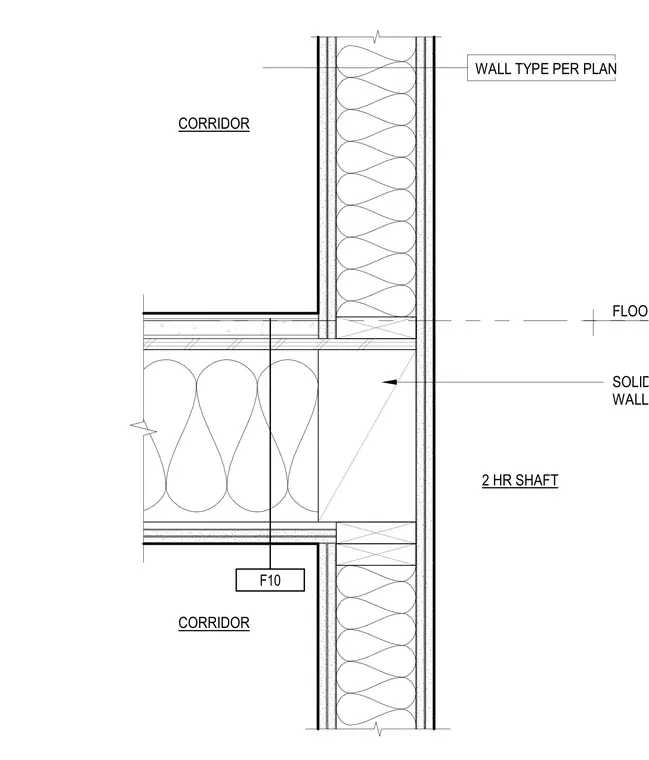
A two-hour fire-rated shaft wall assembly meets a wood floor level with solid blocking filling the width of the wall including sheathing. A corridor wall type specified per plan abuts the shaft assembly at the floor line. Floor level F10 aligns with the continuous blocking detail between framing levels.
2 HR SHAFT CORRIDOR CORRIDOR WALL TYPE PER PLAN SOLID BLOCKING FOR WIDTH OF WALL, INCLUDING SHEATHING FLOOR LEVEL F10
Members view this detail in full resolution, download the CAD files (SVG, PDF), and can adapt it in the built-in CAD editor — export DXF, DWG, or PDF.
Start membership