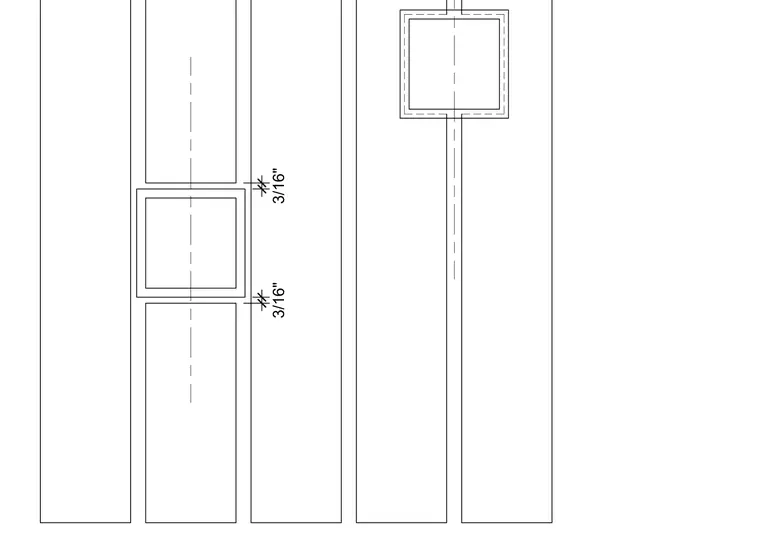
Recessed fixtures are integrated within the wood ceiling assembly with specified three-sixteenths inch clearances shown in plan view. The layout coordinates the fixture housings relative to the linear wood ceiling elements.
Members view this detail in full resolution, download the CAD files (SVG, PDF), and can adapt it in the built-in CAD editor — export DXF, DWG, or PDF.
Start membership