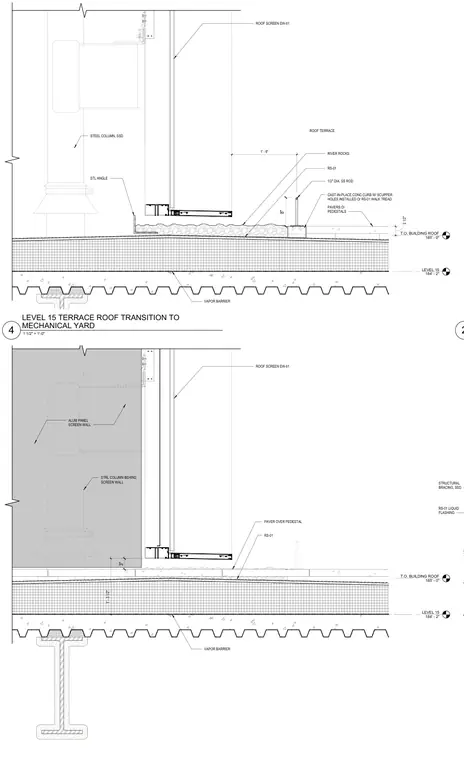
Transition between a Level 15 roof terrace and a mechanical yard over a steel framing and metal deck structure. A continuous vapor barrier and RS-01 liquid flashing protect the roof assembly below a topping of river rocks and pavers set on pedestals. A cast-in-place concrete curb with scupper holes and a walk tread is anchored with a one-half inch diameter stainless steel rod. An aluminum panel screen wall and structural steel columns extend upward from the roof level to enclose the mechanical yard area.
RS-01 LIQUID FLASHING STRUCTURAL BRACING, SSD LEVEL 15 184' - 2" T.O. BUILDING ROOF 185' - 0" 3" 1' - 3 1/2" ROOF SCREEN EW-01 PAVER OVER PEDESTAL RS-01 VAPOR BARRIER ALUM PANEL SCREEN WALL STRL COLUMN BEHIND SCREEN WALL LEVEL 15 184' - 2" T.O. BUILDING ROOF 185' - 0" ROOF SCREEN EW-01 RS-01 VAPOR BARRIER STEEL COLUMN, SSD 8" 1' - 6" 2 1/2" ROOF TERRACE 1/2" DIA. SS ROD RIVER ROCKS STL ANGLE PAVERS O/ PEDESTALS CAST-IN-PLACE CONC CURB W/ SCUPPER HOLES INSTALLED O/ RS-01 WALK TREAD 2 1 1/2" = 1'-0" 4 LEVEL 15 TERRACE ROOF TRANSITION TO MECHANICAL YARD
Members view this detail in full resolution, download the CAD files (SVG, PDF), and can adapt it in the built-in CAD editor — export DXF, DWG, or PDF.
Start membership