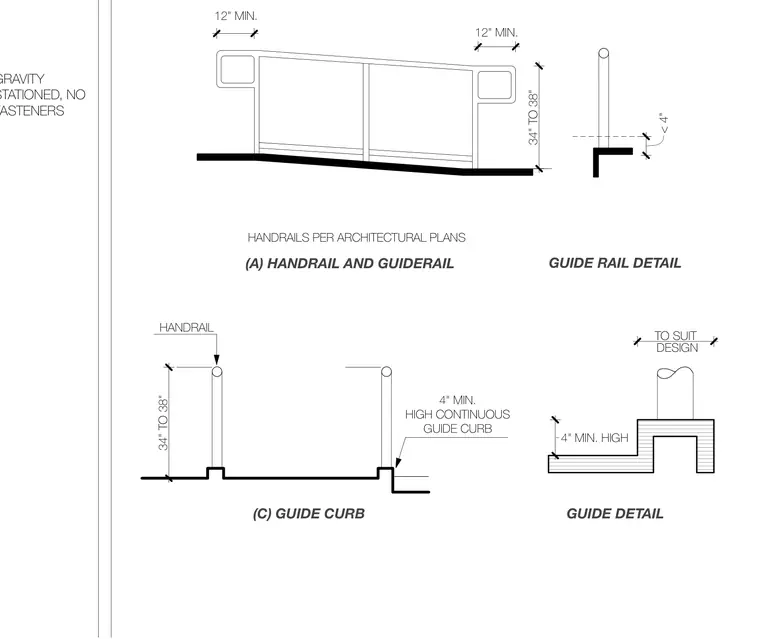
Handrail and guide rail details feature gravity-stationed assemblies without mechanical fasteners, standing thirty-four to thirty-eight inches high. Guide curbs provide a minimum four-inch high continuous barrier along the edge with twelve-inch minimum clearances. Handrails are coordinated per architectural plans.
34" TO 38" 4" MIN. HIGH TO SUIT DESIGN < 4" 34" TO 38" 12" MIN. 12" MIN. (C) GUIDE CURB GUIDE DETAIL (A) HANDRAIL AND GUIDERAIL GUIDE RAIL DETAIL HANDRAIL 4" MIN. HIGH CONTINUOUS GUIDE CURB HANDRAILS PER ARCHITECTURAL PLANS GRAVITY STATIONED, NO FASTENERS
Members view this detail in full resolution, download the CAD files (SVG, PDF), and can adapt it in the built-in CAD editor — export DXF, DWG, or PDF.
Start membership