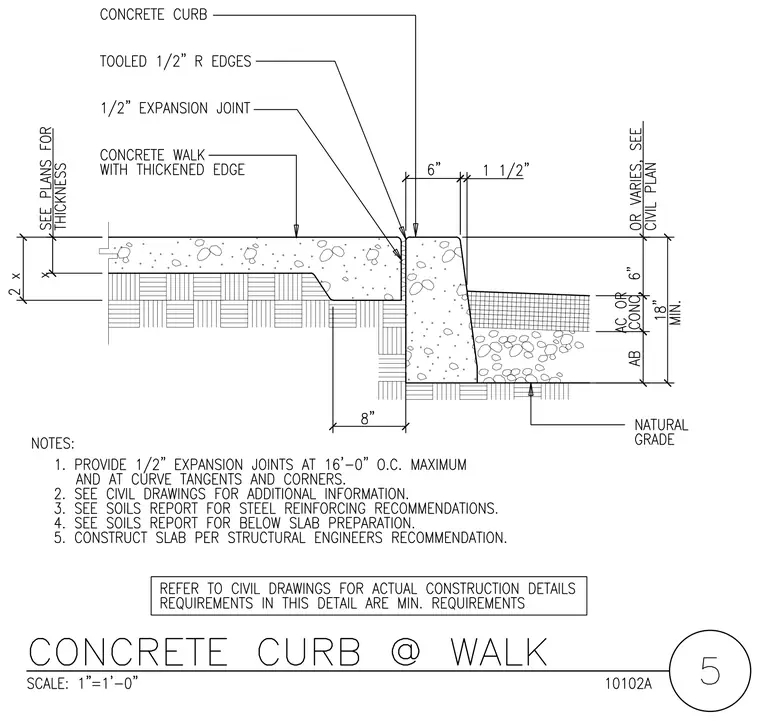
A concrete walk with a thickened edge meets a concrete curb separated by a half-inch expansion joint with tooled half-inch radius edges. The curb features a six-inch top width with sides varying according to civil plans above aggregate base or concrete and natural grade. The walk slab thickness and reinforcing are determined per structural and civil drawings and soil reports. Expansion joints are spaced at sixteen feet on center maximum and at curve tangents and corners.
Members view this detail in full resolution, download the CAD files (SVG, PDF), and can adapt it in the built-in CAD editor — export DXF, DWG, or PDF.
Start membership