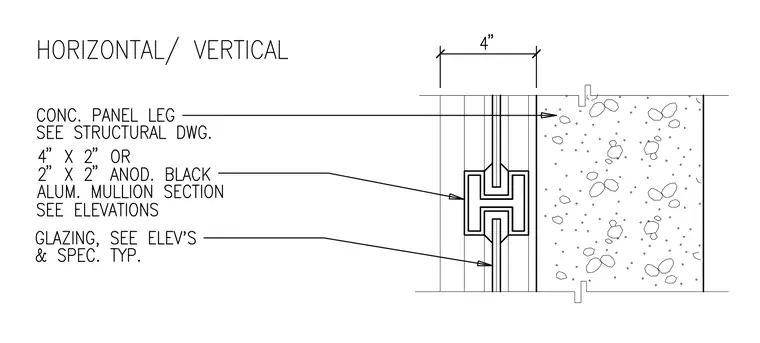
A concrete panel leg connects adjacent panels with a 4 inch spacing, coordinated per structural drawings. A 4 inch by 2 inch or 2 inch by 2 inch anodized black aluminum mullion section spans the joint as indicated in elevations. Glazing is integrated within the assembly per elevations and typical specifications.
Members view this detail in full resolution, download the CAD files (SVG, PDF), and can adapt it in the built-in CAD editor — export DXF, DWG, or PDF.
Start membership