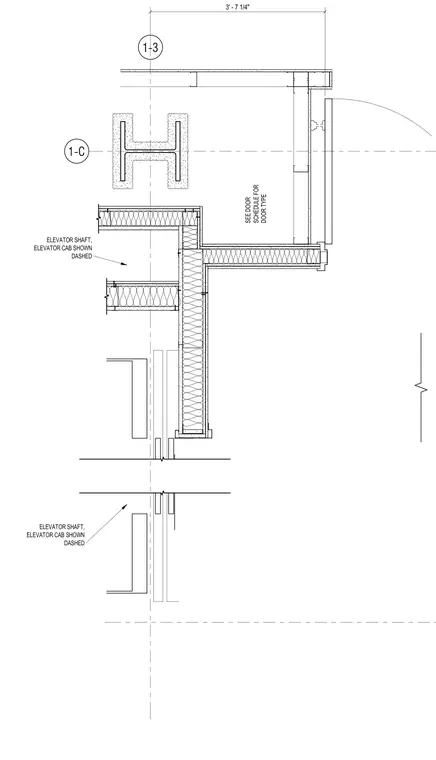
This plan detail shows the layout for an elevator lobby hold open configuration, incorporating an elevator shaft with the elevator cab indicated by dashed lines. Wall construction includes insulation and framing aligned with grid lines 1-3 and 1-C. Door integration is referenced to the door schedule. Dimensions indicate a clear span of three feet seven and one-quarter inches.
1-3 1-C ELEVATOR SHAFT, ELEVATOR CAB SHOWN DASHED ELEVATOR SHAFT, ELEVATOR CAB SHOWN DASHED SEE DOOR SCHEDULE FOR DOOR TYPE 3' - 7 1/4"
Members view this detail in full resolution, download the CAD files (SVG, PDF), and can adapt it in the built-in CAD editor — export DXF, DWG, or PDF.
Start membership