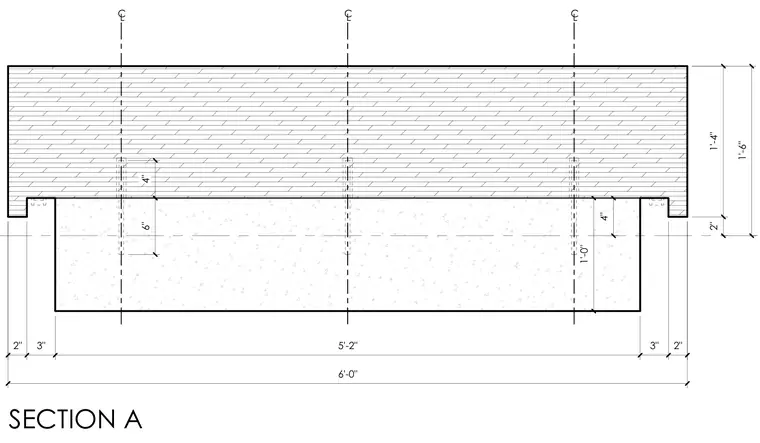
A concrete cross-section assembly measures six feet wide by one foot six inches deep overall. Three vertical centerlines indicate fastener placement with embedded anchors extending through the upper layer into the base concrete member. Dimensional callouts detail edge distances, clearances, and thickness variations across the joined concrete elements.
Members view this detail in full resolution, download the CAD files (SVG, PDF), and can adapt it in the built-in CAD editor — export DXF, DWG, or PDF.
Start membership