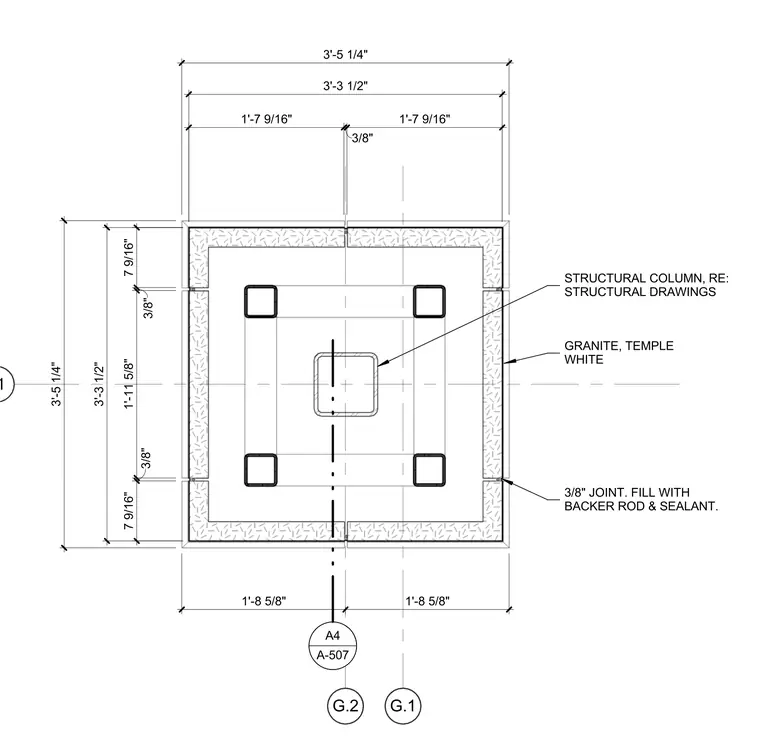
A structural column is surrounded by Temple White granite stone cladding. The assembly features a three-foot five-and-a-quarter-inch square overall profile with exterior granite panels set around internal structural framing. Vertical joints measuring three-eighths of an inch are filled with backer rod and sealant. Dimensions establish the precise layout of the granite veneer relative to the central structural column.
G.1 G.2 11 A4 A-507 GRANITE, TEMPLE WHITE 1'-7 9/16" 3/8" 1'-7 9/16" 3'-3 1/2" 7 9/16" 3/8" 1'-11 5/8" 3/8" 7 9/16" 3'-3 1/2" STRUCTURAL COLUMN, RE: STRUCTURAL DRAWINGS 3'-5 1/4" 3'-5 1/4" 1'-8 5/8" 1'-8 5/8" 3/8" JOINT. FILL WITH BACKER ROD & SEALANT.
Members view this detail in full resolution, download the CAD files (SVG, PDF), and can adapt it in the built-in CAD editor — export DXF, DWG, or PDF.
Start membership