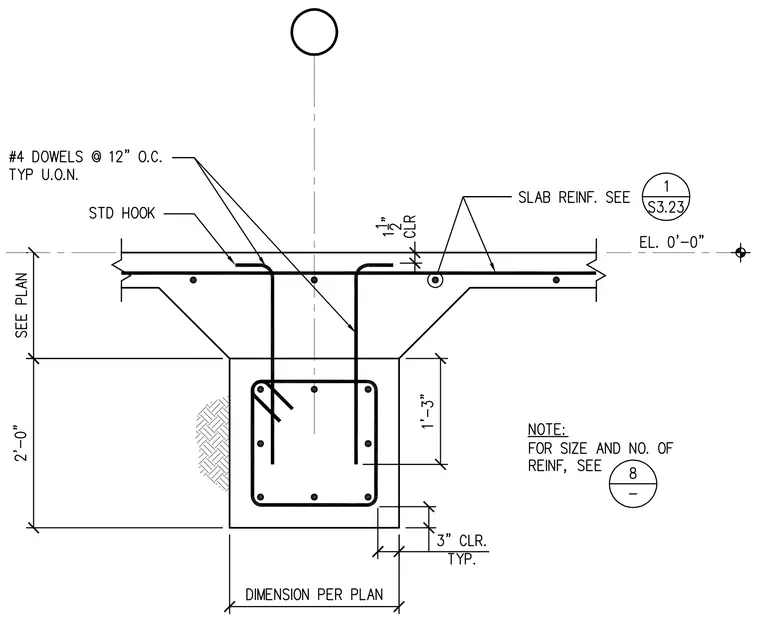
A concrete column with a capital supports a concrete slab at elevation zero feet zero inches. The column features interior vertical and horizontal ties with three-inch clear cover typically. Number four dowels are placed at twelve inches on center typically unless otherwise noted, extending upward with standard hooks into the slab. Slab reinforcement and size are referenced to sheet S3.23 and detail eight, with a one-and-one-half-inch clear cover to the top reinforcement layer. Column dimensions and overall layout are sized per plan.
Members view this detail in full resolution, download the CAD files (SVG, PDF), and can adapt it in the built-in CAD editor — export DXF, DWG, or PDF.
Start membership