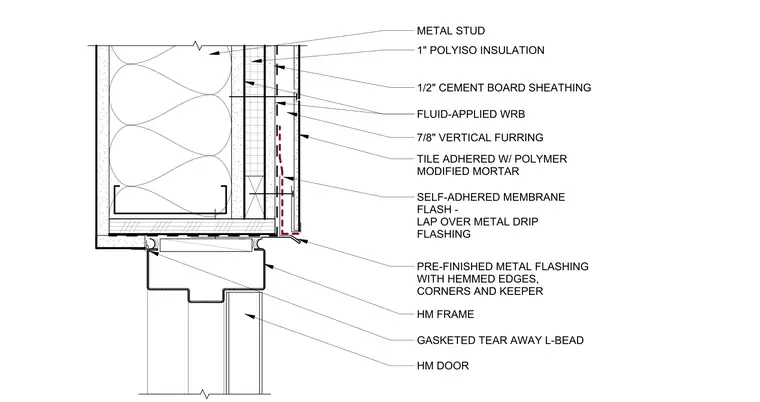
The assembly consists of a hollow metal door frame installed at the head of a door opening within a metal stud wall. The wall structure includes metal studs with one inch polyisocyanurate insulation and one-half inch cement board sheathing. A fluid-applied water-resistive barrier is applied over the sheathing, followed by seven-eighths inch vertical furring strips. The exterior finish is tile adhered with polymer-modified mortar. A self-adhered membrane flashing laps over the metal drip flashing, which integrates with the pre-finished metal flashing featuring hemmed edges, corners, and a keeper. A gasketed tear-away L-bead provides a clean transition between the hollow metal frame and the adjacent wall finish.
Members view this detail in full resolution, download the CAD files (SVG, PDF), and can adapt it in the built-in CAD editor — export DXF, DWG, or PDF.
Start membership