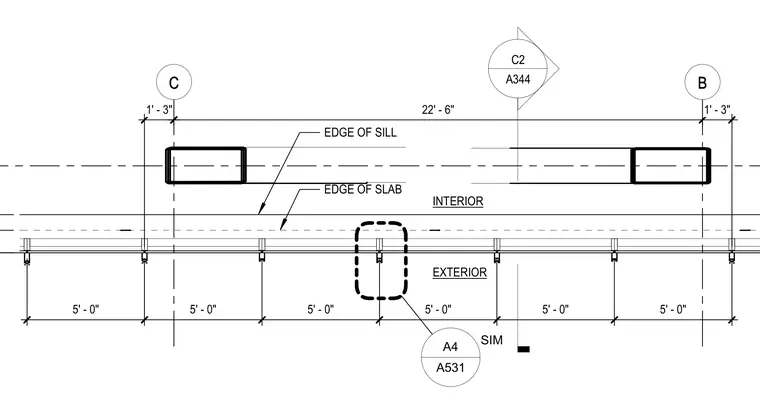
An enlarged floor plan details the layout of the south exterior wall relative to interior spaces. Dimensions span five-foot modules between structural grids B and C, locating the edge of sill and edge of slab. Reference callouts direct the user to related architectural details on sheets A344 and A531.
C B A531 A4 SIM EDGE OF SILL EDGE OF SLAB 5 ' - 0 " 5 ' - 0 " 5 ' - 0 " 5 ' - 0 " 5 ' - 0 " 5 ' - 0 " C2 A344 INTERIOR EXTERIOR 1 ' - 3 " 2 2 ' - 6 " 1 ' - 3 "
Members view this detail in full resolution, download the CAD files (SVG, PDF), and can adapt it in the built-in CAD editor — export DXF, DWG, or PDF.
Start membership