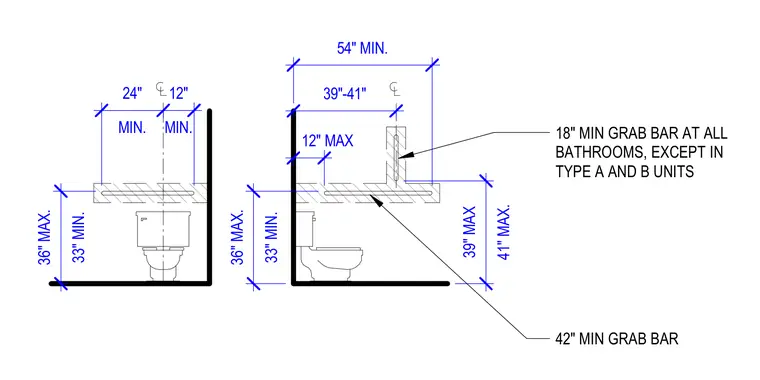
Accessible bathroom grab bar mounting heights and layout dimensions relative to the water closet center line. The side grab bar requires a minimum length of twenty-four inches on one side and twelve inches on the other, positioned between thirty-three inches minimum and thirty-six inches maximum above the finished floor. The rear grab bar requires a minimum length of forty-two inches, positioned thirty-nine to forty-one inches maximum above the finished floor with an eighteen-inch minimum grab bar required at all bathrooms except in Type A and B units. Vertical positioning dimensions specify maximum heights of twelve inches above the grab bar and thirty-six inches maximum overall height.
MIN. 24" MIN. 12" 33" MIN. 36" MAX. 33" MIN. 36" MAX. 12" MAX 39"-41" 41" MAX. 39" MAX 54" MIN. 18" MIN GRAB BAR AT ALL BATHROOMS, EXCEPT IN TYPE A AND B UNITS 42" MIN GRAB BAR
Members view this detail in full resolution, download the CAD files (SVG, PDF), and can adapt it in the built-in CAD editor — export DXF, DWG, or PDF.
Start membership