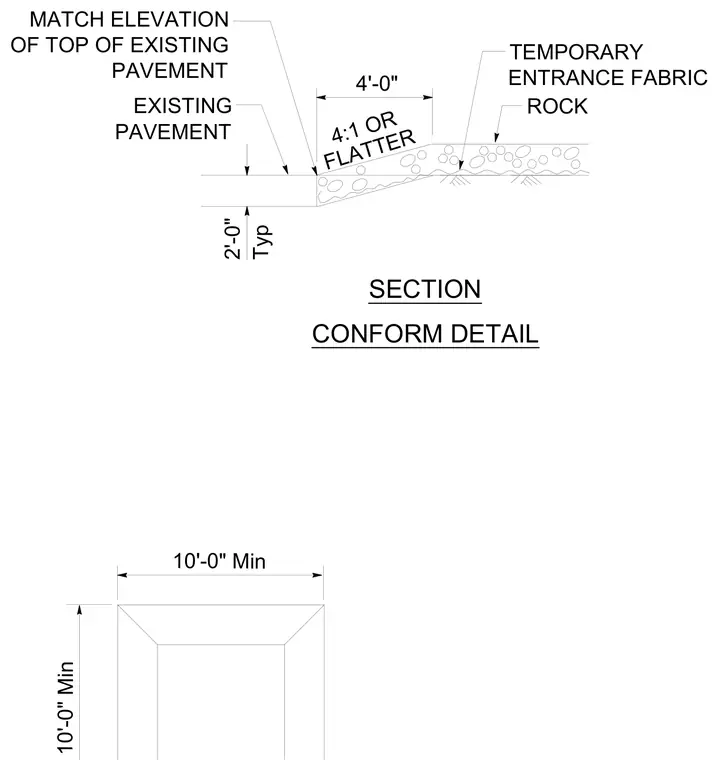
A transition from existing pavement to a temporary construction entrance consists of a rock layer placed over temporary entrance fabric at a slope of four to one or flatter. The transition extends outward with a typical two-foot depth matching the elevation of the top of the existing pavement.
10'-0" Min 10'-0" Min EXISTING PAVEMENT MATCH ELEVATION OF TOP OF EXISTING PAVEMENT TEMPORARY ENTRANCE FABRIC SECTION CONFORM DETAIL 2'-0" Typ 4:1 OR FLATTER 4'-0" ROCK
Members view this detail in full resolution, download the CAD files (SVG, PDF), and can adapt it in the built-in CAD editor — export DXF, DWG, or PDF.
Start membership