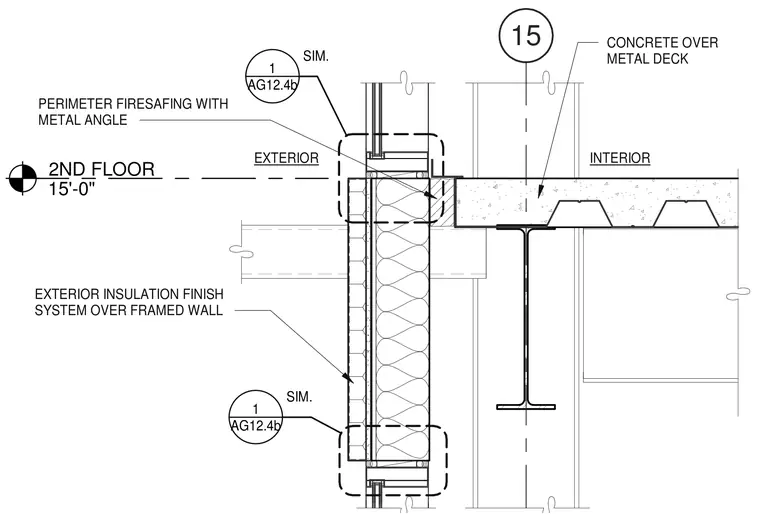
An exterior insulation finish system is installed over a framed wall meeting the second floor slab edge. The floor consists of concrete over metal deck supported by a steel beam. Perimeter safespotting and fire safing are detailed with a metal angle at the slab edge.
15 2ND FLOOR 15'-0" INTERIOR EXTERIOR EXTERIOR INSULATION FINISH SYSTEM OVER FRAMED WALL PERIMETER FIRESAFING WITH METAL ANGLE CONCRETE OVER METAL DECK AG12.4b 1 SIM. AG12.4b 1 SIM.
Members view this detail in full resolution, download the CAD files (SVG, PDF), and can adapt it in the built-in CAD editor — export DXF, DWG, or PDF.
Start membership