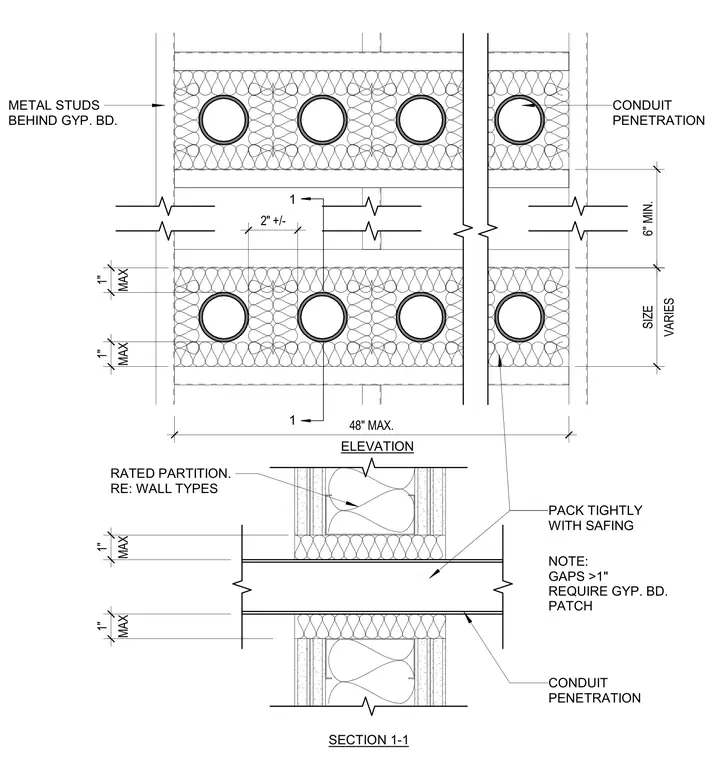
Multiple conduits penetrate a rated partition framed with cold-formed metal studs and gypsum board facings. The annular space around each conduit is packed tightly with safing insulation. Spacing limitations require a minimum clearance of six inches between groups and a maximum dimension of forty-eight inches, with individual gaps limited to one inch maximum. Any gaps exceeding one inch require a gypsum board patch.
CONDUIT PENETRATION PACK TIGHTLY WITH SAFING RATED PARTITION. RE: WALL TYPES SECTION 1-1 6" MIN. 48" MAX. ELEVATION CONDUIT PENETRATION METAL STUDS BEHIND GYP. BD. VARIES SIZE MAX 1" MAX 1" 2" +/- 1 1 MAX 1" MAX 1" NOTE: GAPS >1" REQUIRE GYP. BD. PATCH
Members view this detail in full resolution, download the CAD files (SVG, PDF), and can adapt it in the built-in CAD editor — export DXF, DWG, or PDF.
Start membership