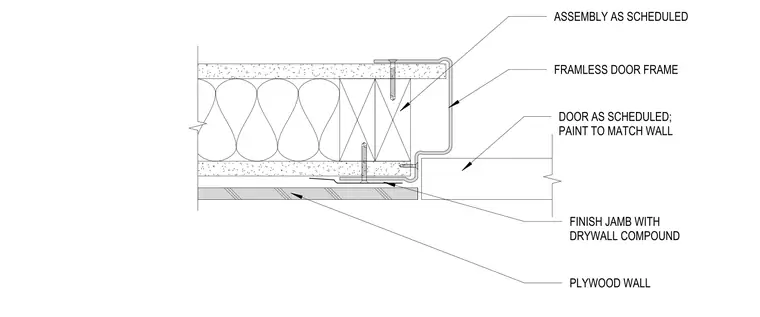
The frameless door frame is secured to the wood stud wall assembly, which includes insulation and is finished with plywood and gypsum board. The frame profile wraps the edge of the wall construction, with the finish jamb area prepared for drywall compound application. The door is installed as scheduled and specified to be painted to match the adjacent wall surface. The entire assembly is constructed according to the project schedule requirements.
Members view this detail in full resolution, download the CAD files (SVG, PDF), and can adapt it in the built-in CAD editor — export DXF, DWG, or PDF.
Start membership