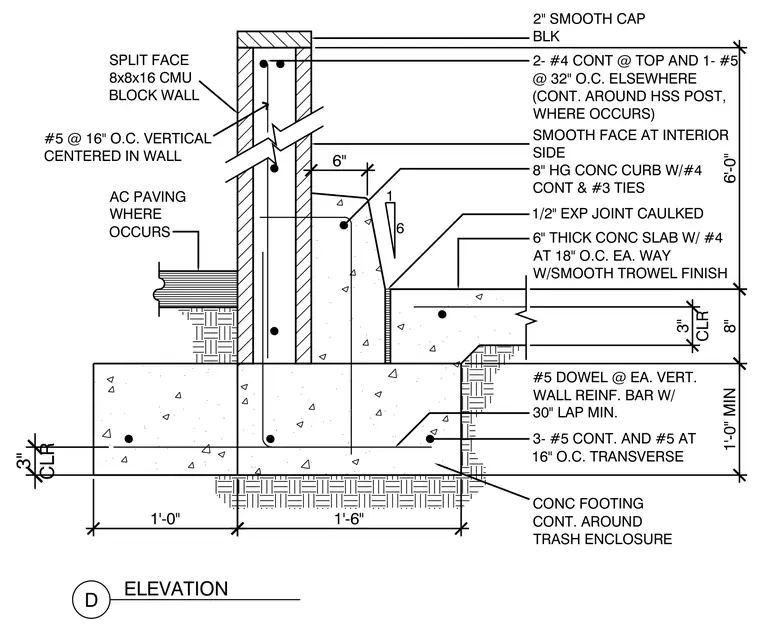
A split-face eight-by-eight-by-sixteen-inch concrete masonry unit block wall is supported by a continuous concrete footing with three number five continuous reinforcing bars and number five transverse bars at sixteen inches on center. The wall is reinforced with number five vertical bars centered at sixteen inches on center and two number four continuous bars at the top. A six-inch-thick concrete slab with number four reinforcing at eighteen inches on center each way ties into an eight-inch high concrete curb with a half-inch caulked expansion joint. Asphalt concrete paving and transverse number five dowels with a thirty-inch minimum lap connect into the vertical wall reinforcement where applicable.
6 1 3- #5 CONT. AND #5 AT 16" O.C. TRANSVERSE #5 DOWEL @ EA. VERT. WALL REINF. BAR W/ 30" LAP MIN. 6" THICK CONC SLAB W/ #4 AT 18" O.C. EA. WAY W/SMOOTH TROWEL FINISH 1/2" EXP JOINT CAULKED 8" HG CONC CURB W/#4 CONT & #3 TIES SMOOTH FACE AT INTERIOR SIDE #5 @ 16" O.C. VERTICAL CENTERED IN WALL 2- #4 CONT @ TOP AND 1- #5 @ 32" O.C. ELSEWHERE (CONT. AROUND HSS POST, WHERE OCCURS) 2" SMOOTH CAP BLK SPLIT FACE 8x8x16 CMU BLOCK WALL AC PAVING WHERE OCCURS CONC FOOTING CONT. AROUND TRASH ENCLOSURE 1'-0" MIN 8" 6'-0" 6" 1'-6" 3" CLR 1'-0" 3" CLR D ELEVATION
Members view this detail in full resolution, download the CAD files (SVG, PDF), and can adapt it in the built-in CAD editor — export DXF, DWG, or PDF.
Start membership