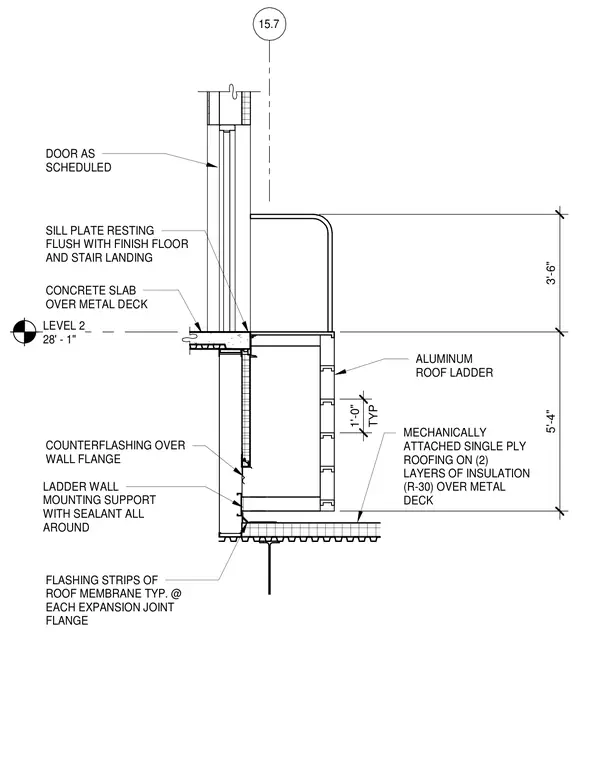
An aluminum roof ladder mounts to the exterior wall using ladder wall mounting supports secured with sealant all around. Counterflashing installs over the wall flange with flashing strips of roof membrane typically placed at each expansion joint flange. The roof assembly consists of a mechanically attached single-ply roofing membrane over two layers of insulation providing an R-30 value, supported by a metal deck. The door is installed as scheduled with its sill plate resting flush with the finish floor and stair landing concrete slab over metal deck at Level 2.
15.7 DOOR AS SCHEDULED SILL PLATE RESTING FLUSH WITH FINISH FLOOR AND STAIR LANDING CONCRETE SLAB OVER METAL DECK LEVEL 2 28' - 1" COUNTERFLASHING OVER WALL FLANGE LADDER WALL MOUNTING SUPPORT WITH SEALANT ALL AROUND FLASHING STRIPS OF ROOF MEMBRANE TYP. @ EACH EXPANSION JOINT FLANGE MECHANICALLY ATTACHED SINGLE PLY ROOFING ON (2) LAYERS OF INSULATION (R-30) OVER METAL DECK ALUMINUM ROOF LADDER TYP 1'-0" 3'-6" 5'-4"
Members view this detail in full resolution, download the CAD files (SVG, PDF), and can adapt it in the built-in CAD editor — export DXF, DWG, or PDF.
Start membership