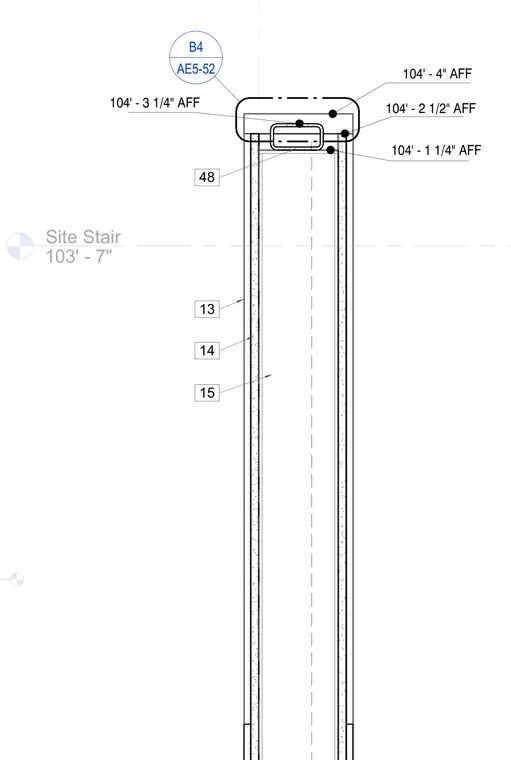
This wall section details a low partition assembly with vertical framing and applied finish layers extending to specified above finished floor elevations. The top of the wall features a dedicated cap component positioned at specific height markers. Elevation callouts establish key vertical control points relative to the adjacent site stair.
Site Stair 103' - 7" 104' - 2 1/2" AFF 13 14 15 104' - 1 1/4" AFF AE5-52 B4 104' - 4" AFF 48 104' - 3 1/4" AFF
Members view this detail in full resolution, download the CAD files (SVG, PDF), and can adapt it in the built-in CAD editor — export DXF, DWG, or PDF.
Start membership