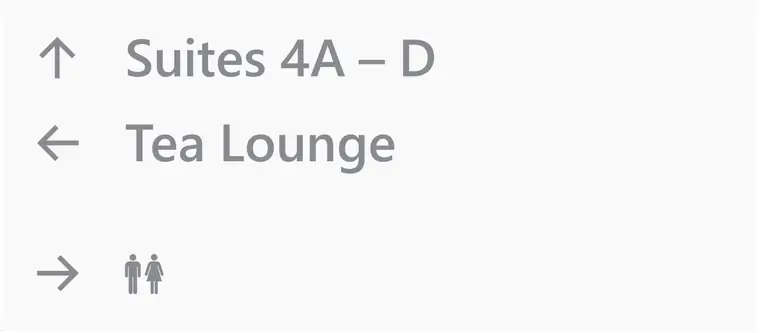
Directional interior signage featuring text and icons directing traffic to Suites 4A through D, the tea lounge, and restrooms using upward, leftward, and rightward pointing arrows.
Members view this detail in full resolution, download the CAD files (SVG, PDF), and can adapt it in the built-in CAD editor — export DXF, DWG, or PDF.
Start membership