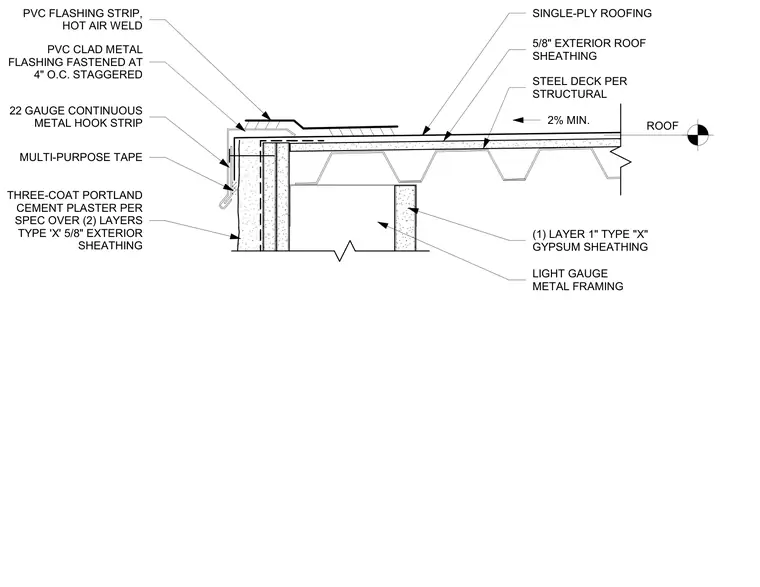
This roof edge assembly consists of a single-ply roofing membrane over five-eighths-inch exterior roof sheathing and a steel deck sized per structural engineering with a minimum two percent slope. The edge is capped with a PVC-clad metal flashing fastened at four inches on center staggered, tied into a hot air welded PVC flashing strip. Below the roof line, the parapet and wall construction incorporates one layer of one-inch Type X gypsum sheathing, light-gauge metal framing, and two layers of five-eighths-inch Type X exterior sheathing finished with a three-coat Portland cement plaster. A twenty-two gauge continuous metal hook strip is secured at the outer edge, backed by multi-purpose tape.
ROOF THREE-COAT PORTLAND CEMENT PLASTER PER SPEC OVER (2) LAYERS TYPE 'X' 5/8" EXTERIOR SHEATHING SINGLE-PLY ROOFING STEEL DECK PER STRUCTURAL 2% MIN. PVC CLAD METAL FLASHING FASTENED AT 4" O.C. STAGGERED PVC FLASHING STRIP, HOT AIR WELD (1) LAYER 1" TYPE "X" GYPSUM SHEATHING 22 GAUGE CONTINUOUS METAL HOOK STRIP MULTI-PURPOSE TAPE 5/8" EXTERIOR ROOF SHEATHING LIGHT GAUGE METAL FRAMING
Members view this detail in full resolution, download the CAD files (SVG, PDF), and can adapt it in the built-in CAD editor — export DXF, DWG, or PDF.
Start membership