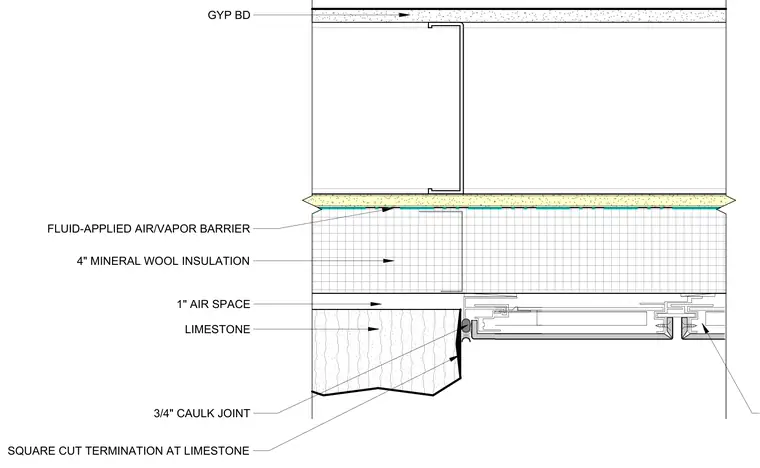
This plan detail shows the exterior wall transition between a limestone panel and an aluminum composite material panel system. A square cut limestone termination meets a three-quarter-inch caulking joint that seals the junction against the adjacent panel reveal. Behind the exterior cladding, a one-inch air space separates the stone from four inches of mineral wool insulation installed over a fluid-applied air and vapor barrier. The interior framing consists of metal studs faced with gypsum board on the conditioned side.
GYP BD LIMESTONE 4" MINERAL WOOL INSULATION 1" AIR SPACE FLUID-APPLIED AIR/VAPOR BARRIER 3/4" CAULK JOINT SQUARE CUT TERMINATION AT LIMESTONE
Members view this detail in full resolution, download the CAD files (SVG, PDF), and can adapt it in the built-in CAD editor — export DXF, DWG, or PDF.
Start membership