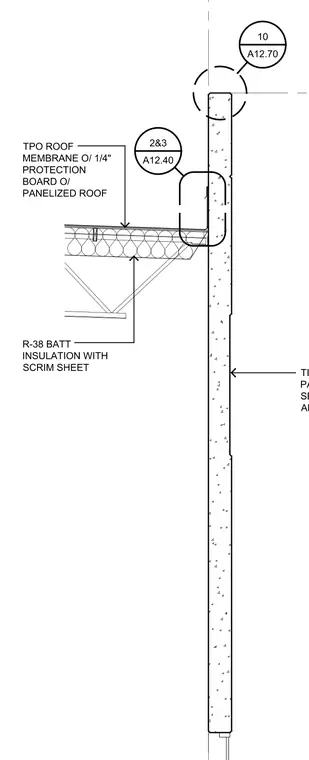
A panelized roof assembly meets a tilt-up concrete wall panel near the parapet. The roof features a thermoplastic polyolefin roof membrane installed over a quarter-inch protection board and R-38 batt insulation with a scrim sheet. The concrete wall panel includes an inset joint referenced to panel elevations and secondary details.
TPO ROOF MEMBRANE O/ 1/4" PROTECTION BOARD O/ PANELIZED ROOF R-38 BATT INSULATION WITH SCRIM SHEET TILT-UP CONCRETE PANEL INSET SEE PANEL ELEVATIONS AND DETAIL 6/A12.70 10 A12.70 2&3 A12.40
Members view this detail in full resolution, download the CAD files (SVG, PDF), and can adapt it in the built-in CAD editor — export DXF, DWG, or PDF.
Start membership