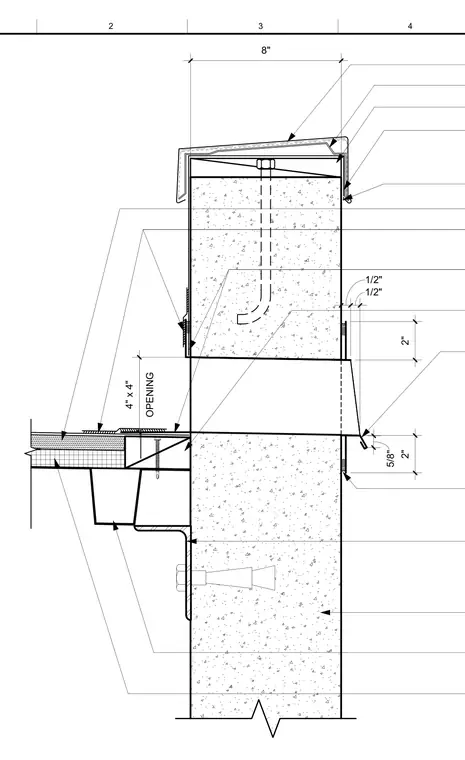
A thru-wall scupper penetrates a concrete parapet wall to provide emergency roof drainage. The assembly features a sloped metal scupper box passing through an eight-inch opening with associated flashing, continuous membrane waterproofing, and exterior drip edges. Dimensions of two inches, one-half inch, and five-eighths inch locate the flashing drips and scupper outlet relative to the wall face. Roof insulation and membrane terminate into the base flashing system adjacent to the drainage penetration.
Members view this detail in full resolution, download the CAD files (SVG, PDF), and can adapt it in the built-in CAD editor — export DXF, DWG, or PDF.
Start membership