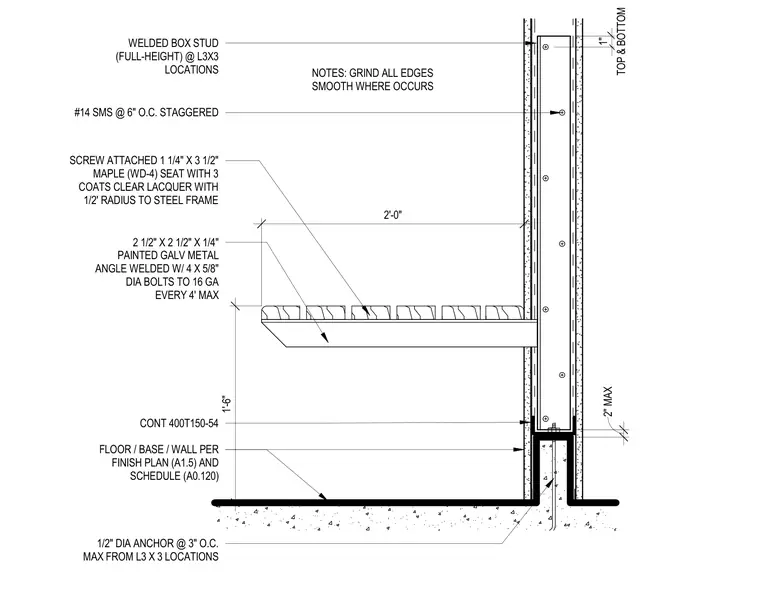
An ADA-compliant bench assembly features 1 1/4 inch by 3 1/2 inch maple wood slats with a 1/2 inch radius and three coats of clear lacquer, screw-attached to a painted galvanized metal angle steel frame measuring 2 1/2 inches by 2 1/2 inches by 1/4 inch. The steel frame is secured with four 5/8 inch diameter bolts to 16 gauge steel framing spaced at a maximum of every 4 feet. The vertical support relies on a continuous 400T150-54 track member with welded box studs spanning full-height at L3x3 locations, anchored into the concrete floor slab with 1/2 inch diameter anchors spaced at 3 inches on center maximum from the L3x3 locations. Wall finishes and base details are coordinated per finish plan A1.5 and schedule A0.120. All exposed edges are specified to be ground smooth.
1'-6" 2'-0" NOTES: GRIND ALL EDGES SMOOTH WHERE OCCURS SCREW ATTACHED 1 1/4" X 3 1/2" MAPLE (WD-4) SEAT WITH 3 COATS CLEAR LACQUER WITH 1/2' RADIUS TO STEEL FRAME 2 1/2" X 2 1/2" X 1/4" PAINTED GALV METAL ANGLE WELDED W/ 4 X 5/8" DIA BOLTS TO 16 GA EVERY 4' MAX FLOOR / BASE / WALL PER FINISH PLAN (A1.5) AND SCHEDULE (A0.120) WELDED BOX STUD (FULL-HEIGHT) @ L3X3 LOCATIONS TOP & BOTTOM 1" #14 SMS @ 6" O.C. STAGGERED CONT 400T150-54 2" MAX 1/2" DIA ANCHOR @ 3" O.C. MAX FROM L3 X 3 LOCATIONS
Members view this detail in full resolution, download the CAD files (SVG, PDF), and can adapt it in the built-in CAD editor — export DXF, DWG, or PDF.
Start membership