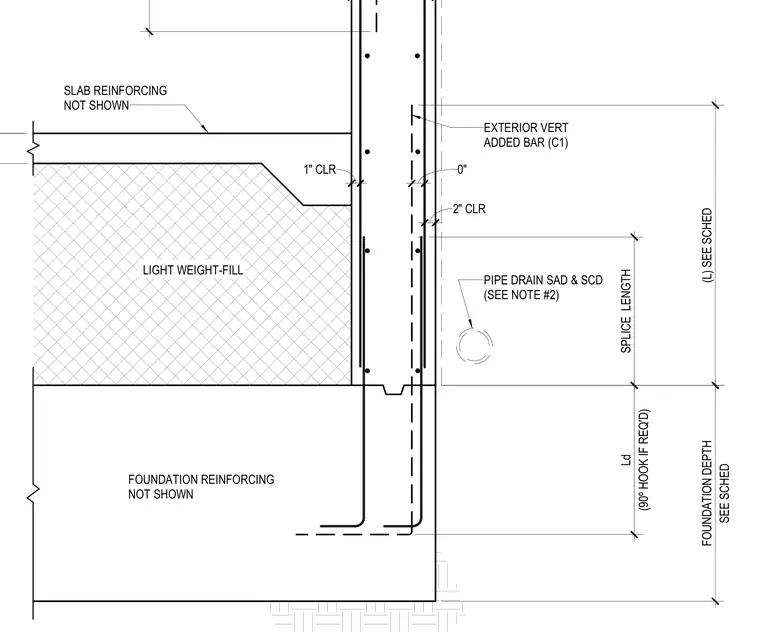
A concrete foundation wall connects to a floor slab over a lightweight fill layer and a continuous concrete footing below. Vertical reinforcing bars extend from the footing up the exterior face with a specified splice length and required development length, including ninety-degree hooks where indicated. A pipe drain is positioned adjacent to the foundation wall per project notes. Concrete clear cover dimensions are maintained for the vertical reinforcement.
EXTERIOR VERT ADDED BAR (C1) PIPE DRAIN SAD & SCD (SEE NOTE #2) 2" CLR SPLICE LENGTH (L) SEE SCHED (90º HOOK IF REQ'D) Ld SEE SCHED FOUNDATION DEPTH 1" CLR FOUNDATION REINFORCING NOT SHOWN LIGHT WEIGHT-FILL SLAB REINFORCING NOT SHOWN 0"
Members view this detail in full resolution, download the CAD files (SVG, PDF), and can adapt it in the built-in CAD editor — export DXF, DWG, or PDF.
Start membership