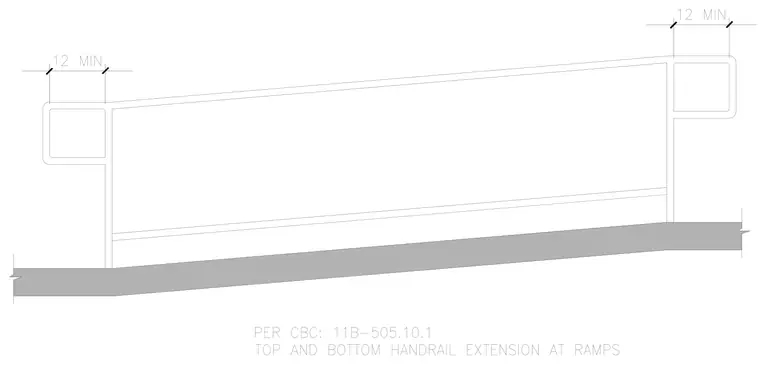
The handrail design features mandatory twelve inch minimum horizontal extensions beyond the top and bottom of the ramp run. The tubular handrail profile maintains consistent mounting height and continuous gripping surfaces along the sloped walking surface. Code compliance references California Building Code section 11B-505.10.1 for accessibility standards.
Members view this detail in full resolution, download the CAD files (SVG, PDF), and can adapt it in the built-in CAD editor — export DXF, DWG, or PDF.
Start membership