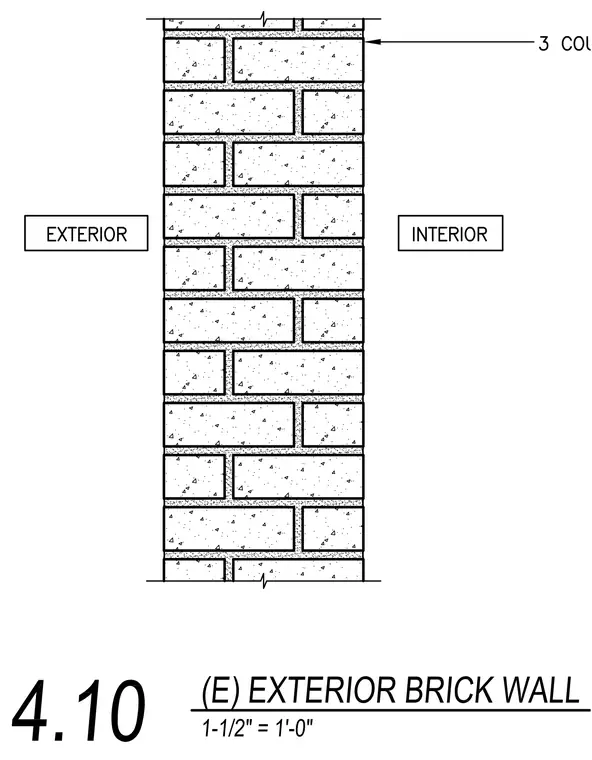
An existing exterior brick wall assembly features masonry units laid in a running bond pattern with mortar joints. The section spans vertically between top and bottom break lines, distinguishing the exterior face from the interior face. A partial leader callout references a specific course count at the upper right edge. The drawing establishes standard multi-wythe or solid brick wall configuration details for architectural reference.
Members view this detail in full resolution, download the CAD files (SVG, PDF), and can adapt it in the built-in CAD editor — export DXF, DWG, or PDF.
Start membership