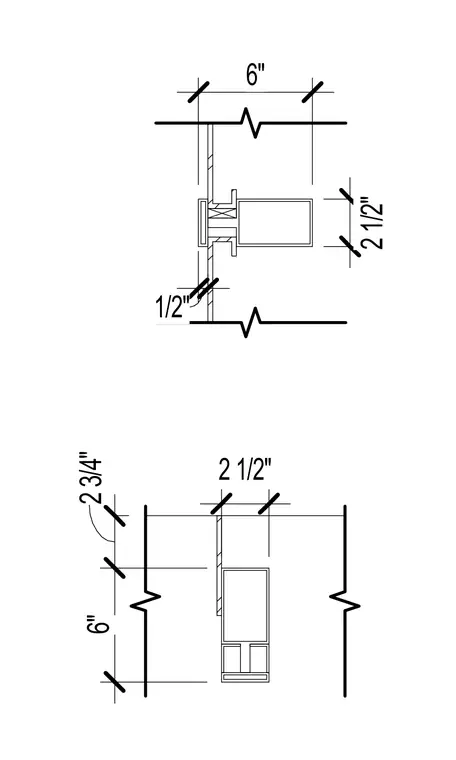
Partition wall intersection and framing assembly showing metal stud or runner members with surface-mounted trim and facing layers. Dimensions indicate a 2 1/2-inch framing depth with 6-inch spacing increments and 1/2-inch clearance gaps. The assembly coordinates vertical and horizontal alignment tolerances for interior partitions.
Members view this detail in full resolution, download the CAD files (SVG, PDF), and can adapt it in the built-in CAD editor — export DXF, DWG, or PDF.
Start membership