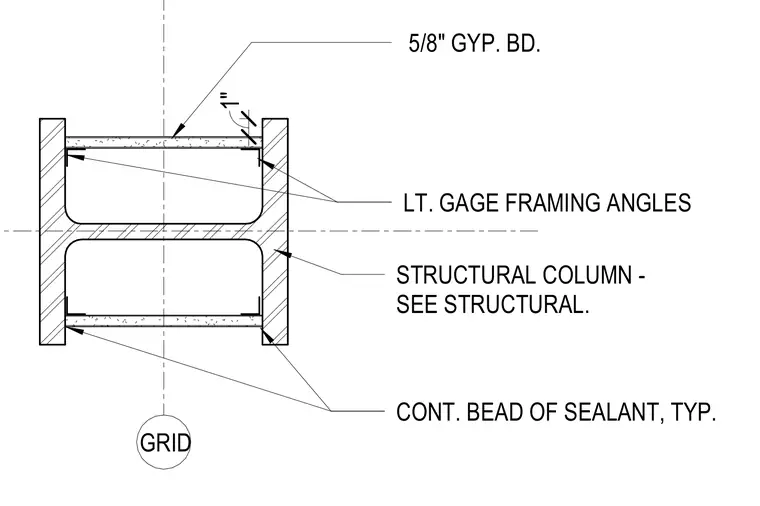
A structural steel column receives a drywall enclosure supported by light gauge framing angles. Five-eighths-inch gypsum board panels face the framing, spaced one inch from the column flanges. A continuous bead of sealant is applied at the junction between the gypsum board and the steel column.
STRUCTURAL COLUMN - SEE STRUCTURAL. LT. GAGE FRAMING ANGLES 5/8" GYP. BD. GRID 1" CONT. BEAD OF SEALANT, TYP.
Members view this detail in full resolution, download the CAD files (SVG, PDF), and can adapt it in the built-in CAD editor — export DXF, DWG, or PDF.
Start membership