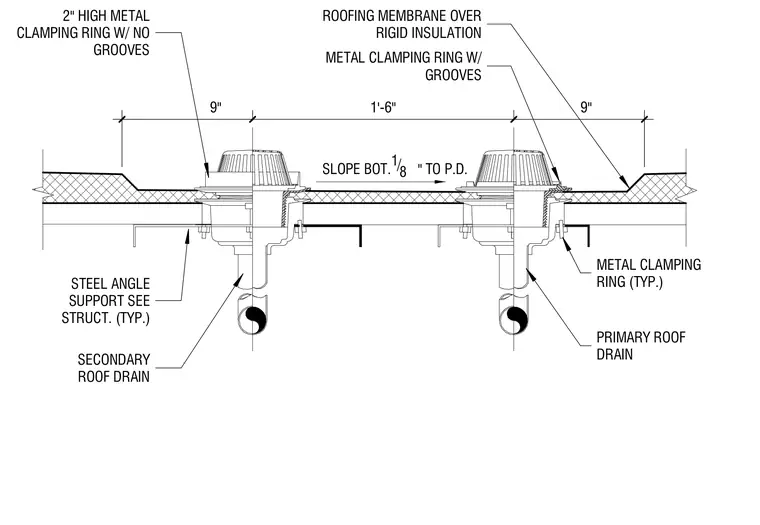
Primary and secondary roof drains are installed through the roofing membrane and rigid insulation with a one-eighth inch per foot bottom slope toward the primary drain. Each drain assembly features a metal clamping ring with grooves and a two-inch high metal clamping ring with no grooves securing the membrane. The drain bodies are supported below by structural steel angles sized per the structural drawings.
METAL CLAMPING RING W/ GROOVES ROOFING MEMBRANE OVER RIGID INSULATION 2" HIGH METAL CLAMPING RING W/ NO GROOVES STEEL ANGLE SUPPORT SEE STRUCT. (TYP.) METAL CLAMPING RING (TYP.) SLOPE BOT. 1 / 8 " TO P.D. SECONDARY ROOF DRAIN PRIMARY ROOF DRAIN 9" 1'-6" 9"
Members view this detail in full resolution, download the CAD files (SVG, PDF), and can adapt it in the built-in CAD editor — export DXF, DWG, or PDF.
Start membership