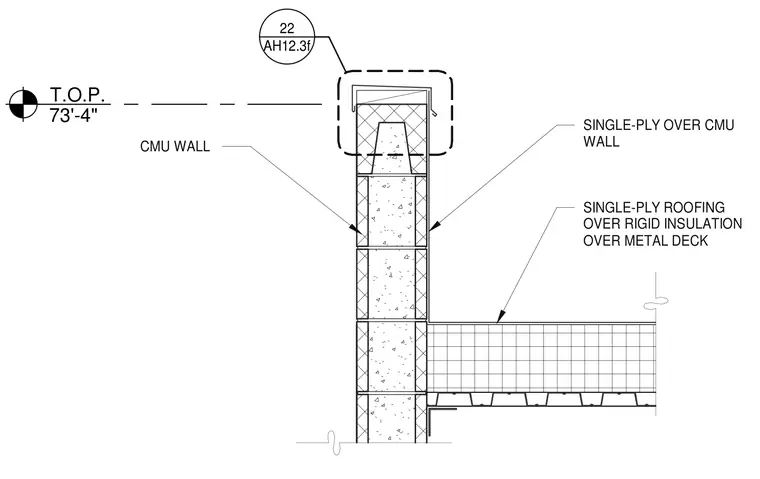
A single-ply roofing membrane runs continuously over rigid insulation supported by a metal deck, which bears against a concrete masonry unit wall. The masonry wall extends upward to form a parapet, capped with sheet metal flashing and a referenced detail tag above. The top of the parapet elevation is set at seventy-three feet four inches.
T.O.P. 73'-4" AH12.3f 22 CMU WALL SINGLE-PLY ROOFING OVER RIGID INSULATION OVER METAL DECK SINGLE-PLY OVER CMU WALL
Members view this detail in full resolution, download the CAD files (SVG, PDF), and can adapt it in the built-in CAD editor — export DXF, DWG, or PDF.
Start membership