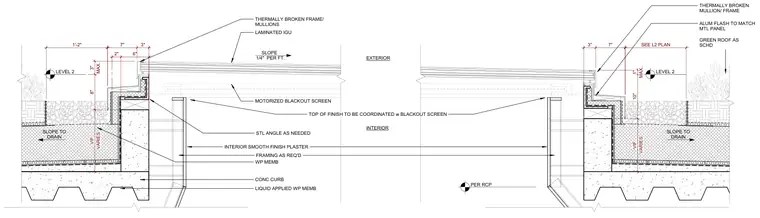
This cross-section details the perimeter curb of a skylight intersecting a green roof assembly on Level 2. The concrete curb sits atop a concrete slab with a liquid applied waterproofing membrane and waterproofing membrane layers, supporting framing as required with an interior smooth finish plaster. A steel angle is provided as needed at the curb transition. The skylight features a thermally broken frame and mullions with laminated insulated glazing units sloped one-quarter inch per foot to drain. An aluminum flashing matches the metal panel, and a motorized blackout screen is integrated with the framing. The adjacent green roof system slopes to drain and includes a gravel drainage layer.
LEVEL 2 LEVEL 2 1'-2" 2" 6" 7" 3" VARIES VIF 8" MAX. 3" LIQUID APPLIED WP MEMB CONC CURB WP MEMB MOTORIZED BLACKOUT SCREEN STL ANGLE AS NEEDED ALUM FLASH TO MATCH MTL PANEL THERMALLY BROKEN MULLION/ FRAME INTERIOR EXTERIOR GREEN ROOF AS SCHD LAMINATED IGU THERMALLY BROKEN FRAME/ MULLIONS INTERIOR SMOOTH FINISH PLASTER SLOPE TO DRAIN SEE L2 PLAN 7" 3" VARIES VIF 10" MAX. 1" SLOPE TO DRAIN SLOPE 1/4" PER FT. PER RCP TOP OF FINISH TO BE COORDINATED w BLACKOUT SCREEN FRAMING AS REQ'D
Members view this detail in full resolution, download the CAD files (SVG, PDF), and can adapt it in the built-in CAD editor — export DXF, DWG, or PDF.
Start membership